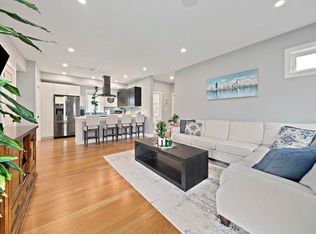
Two bedrooms, two full bathrooms, and a bonus room give 9 Lithgow St, Unit 1 flexibility beyond a standard two bedroom layout. Use the additional room for a home office, creative space, or hobbies while keeping both bedrooms available. This Dorchester condo brings together features that make a difference in daily life: a first floor location with fewer entry stairs, in unit laundry, rear driveway parking, and additional basement storage. An open living and dining area, hardwood floors, and custom lighting create a welcoming interior. The kitchen offers custom cabinetry, sleek countertops, and stainless steel appliances, while both bathrooms feature floor to ceiling tile and floating vanities. Heating and cooling support comfort throughout the year, and a rear deck extends the space outdoors. Nearby Shawmut Station on the Red Line and Talbot Avenue Station on the Commuter Rail offer multiple transit options, with access to I-93 for travel by car. Whether the goal is more usable space or a more manageable footprint, this home offers a practical balance of versatility, convenience, and value.
For sale
$510,000
9 Lithgow St #1, Boston, MA 02124
2beds
951sqft
Condominium
Built in 1905
-- sqft lot
$499,800 Zestimate®
$536/sqft
$336/mo HOA
What's special
Hardwood floorsBonus roomSleek countertopsIn unit laundryStainless steel appliancesRear driveway parkingTwo bedrooms
- 15 days
- 506
- 60
Zillow last checked:
Listing updated:
Listed by:
Tahina Vilme 617-930-3163,
Thumbprint Realty, LLC 617-287-9000
Source: MLS PIN,MLS#: 73587677
Facts & features
Interior
Bedrooms & bathrooms
- Bedrooms: 2
- Bathrooms: 2
- Full bathrooms: 2
Primary bedroom
- Level: First
Bedroom 2
- Level: First
Primary bathroom
- Features: Yes
Bathroom 1
- Level: First
Bathroom 2
- Level: First
Heating
- Central, Forced Air, Natural Gas, Unit Control
Cooling
- Central Air, Unit Control
Appliances
- Included: ENERGY STAR Qualified Refrigerator, ENERGY STAR Qualified Dryer, ENERGY STAR Qualified Dishwasher, ENERGY STAR Qualified Washer, Range Hood, Range
- Laundry: First Floor, In Unit, Electric Dryer Hookup
Features
- Living/Dining Rm Combo, Bonus Room, Wired for Sound
- Flooring: Wood, Tile, Hardwood
- Has basement: No
- Has fireplace: No
Interior area
- Total structure area: 951
- Total interior livable area: 951 sqft
- Finished area above ground: 951
Property
Parking
- Total spaces: 1
- Parking features: Assigned, Off Street
- Has garage: Yes
- Uncovered spaces: 1
Features
- Entry location: Unit Placement(Street)
- Patio & porch: Deck - Wood
- Exterior features: Deck - Wood
Details
- Parcel number: W:17 P:04833 S:002,5176428
- Zoning: CD
Construction
Type & style
- Home type: Condo
- Property subtype: Condominium
Materials
- Roof: Rubber
Condition
- Year built: 1905
- Major remodel year: 2020
Utilities & green energy
- Electric: Circuit Breakers
- Sewer: Public Sewer
- Water: Public
- Utilities for property: for Gas Range, for Electric Dryer
Community & HOA
Community
- Features: Public Transportation, Shopping, Park, Medical Facility, Laundromat, Highway Access, House of Worship, Public School, T-Station
HOA
- Services included: Water, Sewer, Insurance, Reserve Funds
- HOA fee: $336 monthly
Location
- Region: Boston
Financial & listing details
- Price per square foot: $536/sqft
- Tax assessed value: $525,400
- Annual tax amount: $6,084
- Date on market: 10/7/2026
Estimated market value
$499,800
$475,000 - $525,000
$3,258/mo
Price history
| Date | Event | Price |
|---|---|---|
| 10/7/2026 | Listed for sale | $510,000$536/sqft |
Source: MLS PIN #73587677 Report a problem | ||
Public tax history
| Year | Property taxes | Tax assessment |
|---|---|---|
| 2025 | $6,084 +9.5% | $525,400 +3.1% |
| 2024 | $5,554 +4.6% | $509,500 +3% |
| 2023 | $5,312 +4.6% | $494,600 +6% |
| 2022 | $5,076 | $466,500 |
Find assessor info on the county website
Monthly payment
Est. payment
Payment breakdown
Explore the cost of this home by adjusting the details. Changes won't be saved.Climate risks
Neighborhood: South Dorchester


Similar homes
- $499,9002 bd2 ba795 sqft145 Whitfield St APT 1, Boston, MA 02124For Sale
 MLS ID #73577300, Forrest Homes Group, The Aland Realty Group LLC. MLS PIN
- $534,9002 bd2 ba986 sqft64 Armandine St Unit 2, Boston, MA 02124For Sale
 MLS ID #73570373, Sharon McMahon, William Raveis R.E. & Home Services. MLS PIN
- $539,0003 bd1 ba1k sqft14 Marie St #3, Boston, MA 02122For Sale
 MLS ID #73587183, The Broadway Group, Engel & Volkers Boston. MLS PIN
- $524,9003 bd2 ba1.2k sqft16 Pasadena Rd Floor 3, Boston, MA 02121For Sale
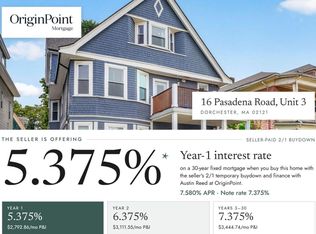 MLS ID #73574245, Amanda Maselek, Donnelly + Co.. MLS PIN
