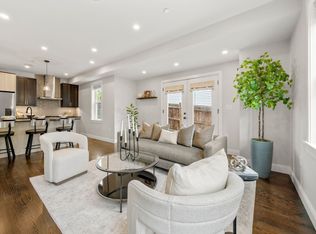
One of Boston’s hottest neighborhoods for over 3 centuries. Boston without the congestion or elevator rides. Fully renovated in 2020 including; electrical, plumbing, roof, Navien tankless hot water heater, Harvey windows, forced hot air heating with built-in humidifier, central A/C. Open concept 2 bed 2 bath condo featuring custom carpentry, seamless crown molding and hardwood floors. Kitchen includes custom soft-close cabinets, Carrara quartz counters, stainless steel appliances, range hood exhaust, and under-counter microwave, all with a gray subway tile backsplash. Bathrooms showcase beautiful tile work, marble mosaic shower floor, custom vanities with quartz tops, and modern fixtures including Kohler faucets. Finished basement with LVT flooring. Private porch with composite decking, deeded storage unit in basement & 2 deeded parking spaces. Steps to restaurants, shops, and Butler T Stop for an easy commute. Close to I -93, hospitals, downtown, colleges and all that Boston offers.
For sale
Price cut: $20K (9/29)
$755,000
1080 Adams St #1, Boston, MA 02124
2beds
1,379sqft
Condominium
Built in 1920
-- sqft lot
$736,800 Zestimate®
$547/sqft
$200/mo HOA
What's special
- 57 days
- 407
- 18
Zillow last checked:
Listing updated:
Listed by:
Darin Thompson 617-819-5850,
Stuart St James, Inc. 617-819-5850
Source: MLS PIN,MLS#: 73561947
Facts & features
Interior
Bedrooms & bathrooms
- Bedrooms: 2
- Bathrooms: 2
- Full bathrooms: 2
Primary bathroom
- Features: Yes
Heating
- Central, Forced Air, Natural Gas, Humidity Control
Cooling
- Central Air
Appliances
- Included: Range, Dishwasher, Disposal, Microwave, Refrigerator, Freezer, Washer, Dryer, Range Hood
- Laundry: In Unit
Features
- Finish - Sheetrock
- Doors: Insulated Doors
- Windows: Insulated Windows, Screens
- Has basement: Yes
- Has fireplace: No
Interior area
- Total structure area: 1,379
- Total interior livable area: 1,379 sqft
- Finished area above ground: 1,079
- Finished area below ground: 300
Property
Parking
- Total spaces: 2
- Parking features: Off Street, Deeded, Paved
- Uncovered spaces: 2
Features
- Entry location: Unit Placement(Street,Front,Back)
- Patio & porch: Porch, Deck, Deck - Wood
- Exterior features: Porch, Deck, Deck - Wood, Fenced Yard, Screens, Rain Gutters
- Fencing: Fenced
- Waterfront features: Bay, 1 to 2 Mile To Beach, Beach Ownership(Public)
Details
- Parcel number: W:17 P:03607 S:002,1316346
- Zoning: CD
Construction
Type & style
- Home type: Condo
- Property subtype: Condominium
Condition
- Year built: 1920
Utilities & green energy
- Electric: 110 Volts, 220 Volts, Circuit Breakers, 100 Amp Service
- Sewer: Public Sewer
- Water: Public
Green energy
- Energy efficient items: Thermostat
Community & HOA
Community
- Features: Public Transportation, Shopping, Tennis Court(s), Park, Walk/Jog Trails, Bike Path, Highway Access, Public School, T-Station
HOA
- Services included: Water, Sewer, Insurance, Maintenance Structure, Snow Removal, Reserve Funds
- HOA fee: $200 monthly
Location
- Region: Boston
Financial & listing details
- Price per square foot: $547/sqft
- Tax assessed value: $637,700
- Annual tax amount: $7,385
- Date on market: 8/11/2026
Estimated market value
$736,800
$700,000 - $774,000
$3,070/mo
Price history
| Date | Event | Price |
|---|---|---|
| 9/29/2026 | Price change | $755,000-2.6%$547/sqft |
Source: MLS PIN #73561947 Report a problem | ||
| 9/9/2026 | Price change | $775,000-2.5%$562/sqft |
Source: MLS PIN #73561947 Report a problem | ||
| 8/11/2026 | Listed for sale | $795,000$577/sqft |
Source: MLS PIN #73561947 Report a problem | ||
Public tax history
| Year | Property taxes | Tax assessment |
|---|---|---|
| 2025 | $7,385 +17.2% | $637,700 +10.3% |
| 2024 | $6,302 +4.6% | $578,200 +3.1% |
| 2023 | $6,022 +4.7% | $560,700 +6% |
| 2022 | $5,754 | $528,900 |
Find assessor info on the county website
Monthly payment
Est. payment
Payment breakdown
Explore the cost of this home by adjusting the details. Changes won't be saved.Climate risks
Neighborhood: South Dorchester
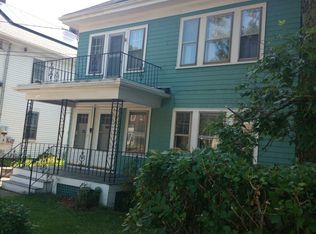
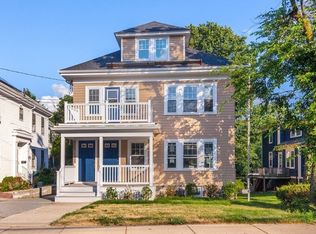
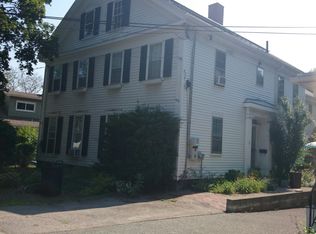
Similar homes
- $685,0003 bd2 ba1.2k sqft285 Minot St #2, Dorchester, MA 02124For Sale
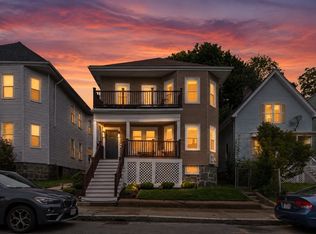 MLS ID #73572902, Elynn Chen, Redfin Corp.. MLS PIN
 - $699,0003 bd3 ba1.7k sqft38 Armandine St #1, Boston, MA 02124For Sale
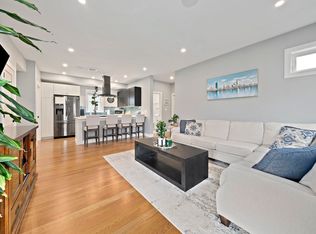
 MLS ID #73553650, Property Cousins, Serhant. MLS PIN
 - $534,9002 bd2 ba986 sqft64 Armandine St Unit 2, Boston, MA 02124For Sale
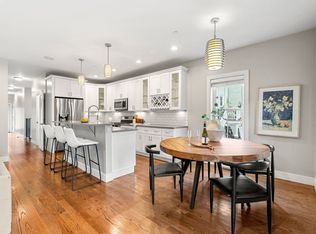
 MLS ID #73570373, Sharon McMahon, William Raveis R.E. & Home Services. MLS PIN
 - $835,0002 bd3 ba1.5k sqft23 Downer Ave #1, Dorchester, MA 02125For Sale
 MLS ID #73574110, The RP Group, Compass. MLS PIN
