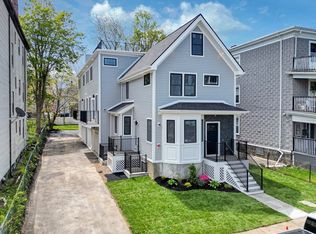
Live effortlessly at 112 Armandine a sun-filled, beautifully designed home with a flexible layout and high-end finishes throughout! High ceilings with recessed lighting, gorgeous oak hardwood flooring & oversized windows set the tone for stylish living. The open design layout features a massive quartz island kitchen with shaker cabinetry, stainless LG appliances, and seamless flow into the living/dining areas with a private balcony, which is perfect for relaxing or entertaining. The spacious primary suite offers two closets, a double vanity, designer tile shower & another private deck! Two additional bedrooms on this level are ideal for guests, a nursery, or a home office. A second full bath & in-unit laundry finish this level. Heated garage parking & private roof deck with gas, water & power can be a rooftop retreat! Enjoy smart thermostats and energy-efficient heat pump systems. Just .7 miles to Ashmont T Station, near local dining, shopping, parks, and I-93 access & entertainment!
For sale
$695,000
112 Armandine St #3, Dorchester Center, MA 02124
3beds
1,250sqft
:
Get pre-qualified$4,734/mo
Stock Cooperative, Townhouse
Built in 2026
7,500 Square Feet Lot
$-- Zestimate®
$556/sqft
$225/mo HOA
What's special
Energy-efficient heat pump systemsIn-unit laundryHigh-end finishes throughoutHeated garage parkingDesigner tile showerShaker cabinetrySpacious primary suite
- 68 days |
- 375 |
- 19 |
Zillow last checked:
Listing updated:
Listed by:
Steven Musto 617-892-5888,
Insight Realty Group, Inc. 617-323-2300,
Michael McGuire 617-839-8944
Source: MLS PIN,MLS#: 73523768
Facts & features
Interior
Bedrooms & bathrooms
- Bedrooms: 3
- Bathrooms: 3
- Full bathrooms: 2
- 1/2 bathrooms: 1
Primary bathroom
- Features: Yes
Heating
- Air Source Heat Pumps (ASHP)
Cooling
- Central Air
Appliances
- Included: Range, Dishwasher, Disposal, Microwave, Refrigerator, Washer, Dryer, Wine Refrigerator
- Laundry: In Unit
Features
- Wet Bar
- Flooring: Wood
- Doors: Insulated Doors
- Windows: Insulated Windows
- Has basement: No
- Has fireplace: No
- Common walls with other units/homes: No One Above,2+ Common Walls
Interior area
- Total structure area: 1,250
- Total interior livable area: 1,250 sqft
- Finished area above ground: 1,250
Property
Parking
- Total spaces: 2
- Parking features: Under, Garage Door Opener, Heated Garage, Off Street
- Attached garage spaces: 1
- Uncovered spaces: 1
Features
- Patio & porch: Deck - Roof
- Exterior features: Deck - Roof, Balcony
Lot
- Size: 7,500 Square Feet
Details
- Parcel number: 1309897
- Zoning: 3F-5000
Construction
Type & style
- Home type: Townhouse
- Property subtype: Stock Cooperative, Townhouse
Materials
- Frame
- Roof: Shingle,Rubber
Condition
- Year built: 2026
- Major remodel year: 2026
Utilities & green energy
- Electric: Circuit Breakers
- Sewer: Public Sewer
- Water: Public
- Utilities for property: for Gas Range
Community & HOA
Community
- Features: Public Transportation, Shopping, Pool, Tennis Court(s), Park, Walk/Jog Trails, Bike Path, Conservation Area, Highway Access, T-Station
HOA
- Services included: Water, Sewer, Insurance, Maintenance Structure, Maintenance Grounds, Snow Removal, Reserve Funds
- HOA fee: $225 monthly
Location
- Region: Dorchester Center
Financial & listing details
- Price per square foot: $556/sqft
- Date on market: 5/26/2026
Estimated market value
Not available
Estimated sales range
Not available
Not available
Price history
| Date | Event | Price |
|---|---|---|
| 5/26/2026 | Listed for sale | $695,000$556/sqft |
Source: MLS PIN #73523768 Report a problem | ||
Public tax history
Tax history is unavailable.
Monthly payment
Est. payment
Payment breakdown
Explore the cost of this home by adjusting the details. Changes won't be saved.Climate risks
Neighborhood: South Dorchester
Nearby schools
GreatSchools rating
- 2/10Lee AcademyGrades: PK-3Distance: 0.2 mi
- 3/10Techboston AcademyGrades: 7-12Distance: 0.1 mi
- 1/10Boston International High SchoolGrades: 9-12Distance: 0.3 mi
- $675,0003 bd3 ba1.2k sqft112 Armandine St #2, Dorchester Center, MA 02124Sold
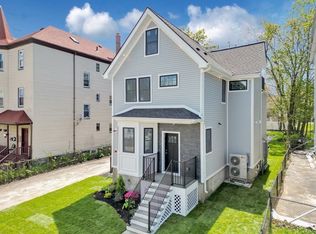
- $675,0004 bd4 ba1.5k sqft112 Armandine St #1, Dorchester Center, MA 02124For Sale
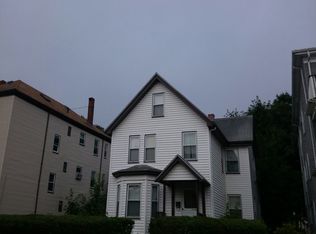
- $642,5004 bd1 ba1.5k sqft112 Armandine St, Dorchester, MA 02124Off Market
- $1,126,1006 bd3 ba3.9k sqft116 Armandine St, Dorchester, MA 02124Off Market

- $1,157,9008 bd3 ba3.5k sqft102 Armandine St, Dorchester, MA 02124Off Market
- $971,8004 bd2 ba3k sqft122 Armandine St, Dorchester, MA 02124Off Market
- $684,6004 bd2 ba1.9k sqft100 Armandine St, Dorchester, MA 02124Off Market
- $1,122,7003 bd1 ba1.2k sqft124 Armandine St, Dorchester, MA 02124Off Market
A local agent can set up tours, give advice and negotiate with sellers.
A local lender can help you make sure your offer is ready when you are.
Similar homes
- $675,0004 bd4 ba1.5k sqft112 Armandine St #1, Dorchester Center, MA 02124For SaleMLS ID #73555255, Steven Musto, Insight Realty Group, Inc.. MLS PIN
- $759,0003 bd3 ba1.7k sqft38 Armandine St #1, Boston, MA 02124For Sale
 MLS ID #73553650, Property Cousins, Serhant. MLS PIN
 - $--2 bd2 ba1.1k sqft58 Victoria Heights Rd, Hyde Park, MA 02136Auction
 Auction.com 2
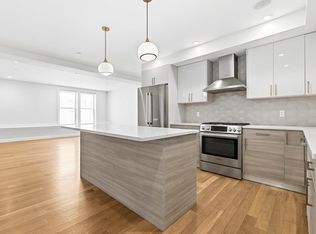
 - $699,0002 bd2 ba1.2k sqft40 Westmoreland St #2, Dorchester Center, MA 02124For Sale
 MLS ID #73539232, Joyce Lebedew, Joyce Lebedew Real Estate. MLS PIN
 - $724,9003 bd3 ba1.5k sqft527 Norfolk St #527, Mattapan, MA 02126For SaleMLS ID #73505978, Johanny Del Jesus, William Raveis R.E. & Home Services. MLS PIN
- $779,0004 bd1 ba1.6k sqft18 Grayson St, Dorchester, MA 02124For SaleMLS ID #73556922, Joseph McEachern, Paramount Properties. MLS PIN
- $729,0004 bd2 ba1.6k sqft16 Patterson St, Dorchester, MA 02124For SaleMLS ID #73505884, Joseph McEachern, Paramount Properties. MLS PIN
- $710,0003 bd2 ba1.3k sqft12 Hopewell Rd, Hyde Park, MA 02136For SaleMLS ID #73555664, Lavette Coney, Keller Williams Realty Boston Northwest. MLS PIN
- $729,0002 bd2 ba1k sqft40 Westmoreland St #8, Dorchester Center, MA 02124For SaleMLS ID #73542918, Joyce Lebedew, Joyce Lebedew Real Estate. MLS PIN
- $605,0003 bd2 ba1k sqft52 Withington St Unit 7, Dorchester, MA 02124For SaleMLS ID #73541001, Mac Chinsomboon, Coldwell Banker Realty - Boston. MLS PIN
- $549,0003 bd2 ba1.5k sqft39 Fenton St Unit 7, Dorchester, MA 02122For SaleMLS ID #73556223, Property Cousins, Serhant. MLS PIN
- $609,0003 bd2 ba1k sqft52 Withington St #9, Dorchester, MA 02124For SaleMLS ID #73505032, Michelle Robichaud, Coldwell Banker Realty - Boston. MLS PIN
- $549,0003 bd2 ba1.2k sqft14 Torrey St #1, Dorchester, MA 02124For SaleMLS ID #73481431, Isabelle Rosenblatt, Red Tree Real Estate. MLS PIN
- $779,0001 bd2 ba1.2k sqftBaker Chocolate Factory, Dorchester, MA 02124For SaleMLS ID #73556812, Patrick J. Mulvehill, PJ Mulvehill Realty. MLS PIN
- $615,0004 bd1 ba1.5k sqft259 Norwell St, Dorchester, MA 02124For SaleMLS ID #73519744, Richard Phipps, CFS Realty. MLS PIN
- $949,0003 bd3 ba1.7k sqft42 Roslin St, Dorchester, MA 02124For SaleMLS ID #73523669, James Harrison, Boston Bayside Properties, LLC. MLS PIN
- $--3 bd2 ba1.7k sqft84 Rosewood St, Mattapan, MA 02126AuctionAuction.com 2
- $724,9003 bd3 ba1.5k sqft527 Norfolk St, Boston, MA 02126For SaleMLS ID #73495047, Johanny Del Jesus, William Raveis R.E. & Home Services. MLS PIN
- $559,9002 bd2 ba986 sqft64-66 Armandine St #2, Dorchester Center, MA 02124For SaleMLS ID #73498529, Sharon McMahon, William Raveis R.E. & Home Services. MLS PIN
- $739,9003 bd2 ba1.1k sqft15 Churchill St, Milton, MA 02186For SaleMLS ID #73557060, Tayla Andre, Thumbprint Realty, LLC. MLS PIN
