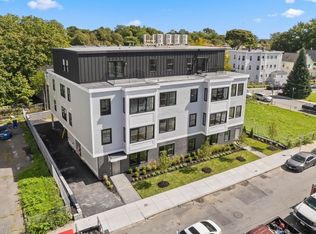
For the Sophisticated Urbanist! Stunning 2023 new construction offers turnkey luxury & peace of mind. This well laid out rear corner condo, 3 bed, 2 bath, 1010 sqft home boasts a seamless open floor plan and in-unit laundry, 3rd floor walkup (no elevator). A chic designer kitchen w/ quartz counters on a kitchen peninsula, 2-tone cabinets & SS appliances flows to your private balcony for morning coffee, evening mocktails, and other enjoyments. Retreat to the primary suite w/ walk-in closet & spa-like shower, double vanity. Smart savings & year-round comfort w/ a high-efficiency heat pump for heat/AC, using a high-tech programmable thermostat. Unbeatable commuter location! Equidistant to Shawmut T and Ashmont T, the Red Line MBTA whisks you away: ~17m to DTX, ~30m to Kendall/MIT & Harvard. Explore local gems like Tavolo Ristorante, American Provisions gourmet grocery, Via Cannuccia. The ultimate urban luxury: RARE 2-CAR COVERED PARKING! A perfect launchpad for your Boston life. Pets are OK!
For sale
$605,000
52 Withington St Unit 7, Dorchester, MA 02124
3beds
1,015sqft
Condominium
Built in 2023
-- sqft lot
$601,200 Zestimate®
$596/sqft
$440/mo HOA
What's special
Spa-like showerIn-unit laundryRear corner condoPrivate balconyPrimary suiteChic designer kitchenSs appliances
- 78 days
- 136
- 6
Zillow last checked:
Listing updated:
Listed by:
Mac Chinsomboon 617-905-6622,
Coldwell Banker Realty - Boston 617-266-4430,
Mac Chinsomboon 617-905-6622
Source: MLS PIN,MLS#: 73541001
Facts & features
Interior
Bedrooms & bathrooms
- Bedrooms: 3
- Bathrooms: 2
- Full bathrooms: 2
Primary bedroom
- Level: First
- Area: 195.35
- Dimensions: 16.17 x 12.08
Bedroom 2
- Level: First
- Area: 161.5
- Dimensions: 12.67 x 12.75
Bedroom 3
- Level: First
- Area: 85.53
- Dimensions: 9.42 x 9.08
Primary bathroom
- Features: Yes
Bathroom 1
- Level: First
- Area: 48.31
- Dimensions: 6.17 x 7.83
Bathroom 2
- Level: First
- Area: 40.24
- Dimensions: 7.92 x 5.08
Kitchen
- Level: First
- Area: 139.03
- Dimensions: 10.83 x 12.83
Living room
- Level: First
- Area: 208.96
- Dimensions: 14.17 x 14.75
Heating
- Forced Air, Electric
Cooling
- Central Air
Appliances
- Laundry: In Unit
Features
- Flooring: Tile, Hardwood
- Has basement: No
- Has fireplace: No
- Common walls with other units/homes: Corner
Interior area
- Total structure area: 1,015
- Total interior livable area: 1,015 sqft
- Finished area above ground: 1,015
Video & virtual tour
Property
Parking
- Total spaces: 2
- Parking features: Attached, Under, Carport, Off Street
- Attached garage spaces: 2
- Has carport: Yes
Features
- Entry location: Unit Placement(Upper,Back)
- Patio & porch: Deck
- Exterior features: Deck
Details
- Parcel number: 1306099
- Zoning: CD
Construction
Type & style
- Home type: Condo
- Property subtype: Condominium
Materials
- Frame
- Roof: Rubber
Condition
- Year built: 2023
Utilities & green energy
- Sewer: Public Sewer
- Water: Public
Community & HOA
Community
- Features: Public Transportation, T-Station
HOA
- Services included: Insurance, Maintenance Structure, Maintenance Grounds, Snow Removal, Reserve Funds
- HOA fee: $440 monthly
Location
- Region: Dorchester
Financial & listing details
- Price per square foot: $596/sqft
- Tax assessed value: $556,500
- Annual tax amount: $6,957
- Date on market: 6/24/2026
Estimated market value
$601,200
$571,000 - $631,000
$3,540/mo
Price history
| Date | Event | Price |
|---|---|---|
| 6/24/2026 | Listed for sale | $605,000-0.8%$596/sqft |
Source: MLS PIN #73541001 Report a problem | ||
| 6/9/2026 | Listing removed | $610,000$601/sqft |
Source: MLS PIN #73428232 Report a problem | ||
| 5/16/2026 | Listing removed | $3,600$4/sqft |
Source: MLS PIN #73435779 Report a problem | ||
| 3/5/2026 | Listed for rent | $3,600$4/sqft |
Source: MLS PIN #73435779 Report a problem | ||
| 2/15/2026 | Listing removed | $3,600$4/sqft |
Source: MLS PIN #73435779 Report a problem | ||
| 11/2/2025 | Price change | $3,600-5.3%$4/sqft |
Source: MLS PIN #73435779 Report a problem | ||
| 9/25/2025 | Listed for rent | $3,800+5.6%$4/sqft |
Source: MLS PIN #73435779 Report a problem | ||
| 9/9/2025 | Listed for sale | $610,000+3.4%$601/sqft |
Source: MLS PIN #73428232 Report a problem | ||
| 8/22/2025 | Listing removed | $3,600$4/sqft |
Source: Zillow Rentals Report a problem | ||
| 7/26/2025 | Price change | $3,600-5.3%$4/sqft |
Source: Zillow Rentals Report a problem | ||
| 7/22/2025 | Listed for rent | $3,800+5.6%$4/sqft |
Source: Zillow Rentals Report a problem | ||
| 6/26/2025 | Listing removed | $3,600$4/sqft |
Source: Zillow Rentals Report a problem | ||
| 6/24/2025 | Listed for rent | $3,600$4/sqft |
Source: Zillow Rentals Report a problem | ||
| 12/15/2023 | Sold | $589,999$581/sqft |
Source: MLS PIN #73133155 Report a problem | ||
| 7/7/2023 | Listed for sale | $589,999$581/sqft |
Source: MLS PIN #73133155 Report a problem | ||
Public tax history
| Year | Property taxes | Tax assessment |
|---|---|---|
| 2025 | $6,576 | $567,900 |
Find assessor info on the county website
Monthly payment
Est. payment
Payment breakdown
Explore the cost of this home by adjusting the details. Changes won't be saved.Climate risks
Neighborhood: South Dorchester
Similar homes
- $599,0003 bd2 ba1k sqft52 Withington St #9, Dorchester, MA 02124For Sale
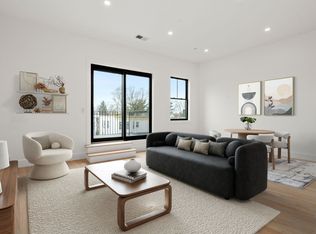 MLS ID #73505032, Michelle Robichaud, Coldwell Banker Realty - Boston. MLS PIN
 - $625,0002 bd2 ba1k sqft1069 Washington St #1, Dorchester Center, MA 02124For Sale
 MLS ID #73541737, Stone Prum, Corcoran Property Advisors. MLS PIN
 - $729,0002 bd2 ba1k sqft40 Westmoreland St #8, Dorchester Center, MA 02124For Sale
 MLS ID #73542918, Joyce Lebedew, Joyce Lebedew Real Estate. MLS PIN
 - $509,0002 bd2 ba882 sqftSt. Marks Place, Dorchester, MA 02124For Sale
 MLS ID #73553597, Leslie MacKinnon, Compass. MLS PIN
