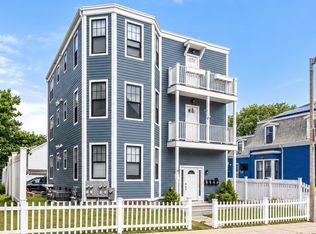
Live where Boston comes to you! This beautifully updated 3BR condo in Dorchester's Upham's Corner puts you steps from JFK/UMass MBTA Red Line & Upham's Corner Commuter Rail—zip to Downtown, MIT, Kendall & Harvard w/ easy I-93/I-90 access. Perched at the edge of South Bay's shopping, dining & entertainment: Target, Stop & Shop, Home Depot, Best Buy, AMC Theater, Starbucks, JP Licks, Marshalls, Macy's, Panda Express, Marriott Courtyard, etc, plus acclaimed Dorchester Brewing Co. Carson Beach just minutes away for waterfront walks & sunsets. Inside, the renovated chef's kitchen dazzles w/ white shaker cabinets, quartz counters & SS appliances. Central heat/AC, smart home ready w/ keyless entry & Nest thermostat. Private rear deck overlooks shared backyard. Basement laundry, additional storage & pet-friendly—all for a low $180/mo fee. Real estate taxes are just $468.35/year w/ res exemption. Delivered vacant 10/01/26. Showings after 6pm weekdays or anytime weekends, per tenant pls.
For sale
$460,000
26 Elder St #2, Dorchester, MA 02125
3beds
792sqft
Condominium
Built in 1905
-- sqft lot
$455,600 Zestimate®
$581/sqft
$180/mo HOA
What's special
Basement laundryPrivate rear deckOverlooks shared backyardWhite shaker cabinetsSs appliancesAdditional storageQuartz counters
- 1 day
- 66
- 3
Zillow last checked:
Listing updated:
Listed by:
Mac Chinsomboon 617-905-6622,
Coldwell Banker Realty - Boston 617-266-4430,
Mac Chinsomboon 617-905-6622
Source: MLS PIN,MLS#: 73573975
Facts & features
Interior
Bedrooms & bathrooms
- Bedrooms: 3
- Bathrooms: 1
- Full bathrooms: 1
Primary bedroom
- Features: Ceiling Fan(s), Flooring - Hardwood, Closet - Double
- Level: Second
Bedroom 2
- Features: Closet, Flooring - Hardwood, Lighting - Overhead
- Level: Second
Bedroom 3
- Features: Walk-In Closet(s), Flooring - Hardwood, Lighting - Overhead
- Level: Second
Primary bathroom
- Features: No
Bathroom 1
- Features: Bathroom - Tiled With Tub, Flooring - Stone/Ceramic Tile
- Level: Second
Kitchen
- Features: Flooring - Hardwood, Dining Area, Balcony / Deck, Countertops - Stone/Granite/Solid, Deck - Exterior, Recessed Lighting, Gas Stove
- Level: Second
Living room
- Features: Flooring - Hardwood, Lighting - Overhead
- Level: Second
Heating
- Forced Air
Cooling
- Central Air
Appliances
- Included: Range, Dishwasher, Refrigerator, Washer, Dryer
- Laundry: Gas Dryer Hookup, Washer Hookup, In Basement, In Building
Features
- Flooring: Wood, Tile, Vinyl
- Windows: Insulated Windows
- Has basement: Yes
- Has fireplace: No
- Common walls with other units/homes: 2+ Common Walls
Interior area
- Total structure area: 792
- Total interior livable area: 792 sqft
- Finished area above ground: 792
Video & virtual tour
Property
Parking
- Parking features: Open
- Has uncovered spaces: Yes
Features
- Patio & porch: Deck - Wood, Patio
- Exterior features: Deck - Wood, Patio
- Waterfront features: 1 to 2 Mile To Beach
Lot
- Size: 792 Square Feet
Details
- Parcel number: 4676207
- Zoning: RES
Construction
Type & style
- Home type: Condo
- Property subtype: Condominium
Condition
- Year built: 1905
- Major remodel year: 2005
Utilities & green energy
- Electric: 100 Amp Service
- Sewer: Public Sewer
- Water: Public
- Utilities for property: for Gas Range, for Gas Dryer, Washer Hookup
Community & HOA
HOA
- Services included: Water, Sewer, Insurance
- HOA fee: $180 monthly
Location
- Region: Dorchester
Financial & listing details
- Price per square foot: $581/sqft
- Tax assessed value: $377,700
- Annual tax amount: $468
- Date on market: 9/9/2026
Estimated market value
$455,600
$433,000 - $478,000
$3,087/mo
Price history
| Date | Event | Price |
|---|---|---|
| 9/9/2026 | Listed for sale | $460,000$581/sqft |
Source: MLS PIN #73573975 Report a problem | ||
| 8/17/2026 | Listing removed | $460,000$581/sqft |
Source: MLS PIN #73544997 Report a problem | ||
| 7/30/2026 | Pending sale | $460,000$581/sqft |
Source: MLS PIN #73544997 Report a problem | ||
| 7/20/2026 | Price change | $460,000-4.2%$581/sqft |
Source: MLS PIN #73544997 Report a problem | ||
| 7/6/2026 | Listed for sale | $480,000-4%$606/sqft |
Source: MLS PIN #73544997 Report a problem | ||
| 6/8/2026 | Listing removed | $500,000$631/sqft |
Source: MLS PIN #73466543 Report a problem | ||
| 2/1/2026 | Price change | $500,000-9.1%$631/sqft |
Source: MLS PIN #73466543 Report a problem | ||
| 1/8/2026 | Listed for sale | $550,000+22.2%$694/sqft |
Source: MLS PIN #73466543 Report a problem | ||
| 10/22/2025 | Listing removed | $3,200$4/sqft |
Source: Zillow Rentals Report a problem | ||
| 10/13/2025 | Listed for rent | $3,200+1.6%$4/sqft |
Source: Zillow Rentals Report a problem | ||
| 7/11/2023 | Listing removed | -- |
Source: Zillow Rentals Report a problem | ||
| 6/11/2023 | Listed for rent | $3,150$4/sqft |
Source: Zillow Rentals Report a problem | ||
| 3/30/2020 | Sold | $450,000-6.1%$568/sqft |
Source: Public Record Report a problem | ||
| 4/18/2019 | Listing removed | $479,000$605/sqft |
Source: The Galvin Group, LLC #72451177 Report a problem | ||
| 2/8/2019 | Listed for sale | $479,000+383.8%$605/sqft |
Source: The Galvin Group, LLC #72451177 Report a problem | ||
| 11/29/2011 | Listing removed | $99,000$125/sqft |
Source: RE/MAX Trinity #71313407 Report a problem | ||
| 11/22/2011 | Listed for sale | $99,000$125/sqft |
Source: RE/MAX Trinity #71313407 Report a problem | ||
Public tax history
| Year | Property taxes | Tax assessment |
|---|---|---|
| 2025 | $4,509 +7.5% | $389,400 +1.2% |
| 2024 | $4,193 +5.6% | $384,700 +4% |
| 2023 | $3,972 +3.7% | $369,800 +5% |
| 2022 | $3,832 +4% | $352,200 +2% |
| 2021 | $3,684 +8.9% | $345,300 +7.8% |
| 2020 | $3,382 +10.2% | $320,300 +10% |
| 2019 | $3,069 +10.7% | $291,200 +10.1% |
| 2018 | $2,773 +336.3% | $264,600 +7% |
| 2017 | $636 -75% | $247,300 +7% |
| 2016 | $2,542 +10.5% | $231,100 +21.7% |
| 2015 | $2,300 -2.3% | $189,900 +6% |
| 2013 | $2,355 +8.5% | $179,200 +7.7% |
| 2012 | $2,170 +2% | $166,400 |
| 2011 | $2,128 +5.5% | $166,400 -2% |
| 2010 | $2,017 +2.1% | $169,800 -8.7% |
| 2009 | $1,976 -26.9% | $185,900 -24.6% |
| 2008 | $2,703 -0.2% | $246,400 |
| 2007 | $2,708 | $246,400 |
Find assessor info on the county website
Monthly payment
Est. payment
Payment breakdown
Explore the cost of this home by adjusting the details. Changes won't be saved.Climate risks
Neighborhood: North Dorchester


Similar homes
- $525,0002 bd1 ba888 sqft10 Harvest St #2, Boston, MA 02125For Sale
 MLS ID #73557605, Brian Caluori, Gibson Sotheby's International Realty. MLS PIN
 - $609,0003 bd2 ba971 sqft995 Dorchester Ave #1, Dorchester, MA 02125For Sale
 MLS ID #73570081, Brett Campbell, Gibson Sotheby's International Realty. MLS PIN
 - $549,9003 bd1 ba1k sqft59 Monadnock Street Condominium, Dorchester, MA 02125For Sale
 MLS ID #73559155, Emiel Barbosa, Vicente Realty, LLC. MLS PIN
 - $599,9003 bd2 ba1k sqft18 Albion Street Condominium, Roxbury, MA 02119For Sale
 MLS ID #73574170, Cathleen L. Lane, Gibson Sotheby's International Realty. MLS PIN
