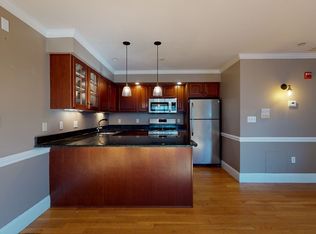
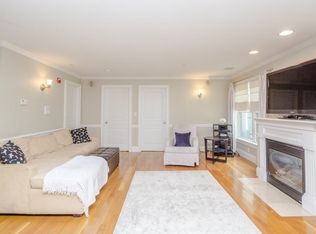
Beautifully updated two-bedroom, one-bath residence with an open kitchen featuring stainless appliances, lots of cabinets, granite countertops and island perfect for entertaining! Living area has lots of windows affording nice natural light, plantation shutters, gleaming hardwood floors and fireplace. Both bedrooms are very good size and have excellent closet space. Central air, in-unit washer/dryer and a deeded GARAGE (space #2) make this a deal at this price point. 366 Dorchester Street's location is just a short walk to the Andrews Red Line train station and minutes to Logan and 1-93/I-90, Stop and Shop, Target, Panera Bread and many other shops and restaurants. This is the one you have been waiting for!
For sale
Price cut: $35K (7/27)
$695,000
366 Dorchester St APT 4, South Boston, MA 02127
2beds
944sqft
:
Get pre-qualified$5,075/mo
Condominium
Built in 2002
-- sqft lot
$682,100 Zestimate®
$736/sqft
$518/mo HOA
What's special
Central airGleaming hardwood floorsLots of cabinetsExcellent closet spacePlantation shutters
- 89 days |
- 466 |
- 21 |
Zillow last checked:
Listing updated:
Listed by:
Paul Whaley/Charlie Ring Team 617-460-4238,
Coldwell Banker Realty - Boston 617-266-4430
Source: MLS PIN,MLS#: 73513719
Facts & features
Interior
Bedrooms & bathrooms
- Bedrooms: 2
- Bathrooms: 1
- Full bathrooms: 1
Primary bedroom
- Features: Closet, Flooring - Hardwood, Window(s) - Bay/Bow/Box
- Level: Third
- Area: 156
- Dimensions: 13 x 12
Bedroom 2
- Features: Closet, Flooring - Hardwood, Window(s) - Bay/Bow/Box
- Level: Third
- Area: 168
- Dimensions: 12 x 14
Bathroom 1
- Features: Bathroom - Full, Jacuzzi / Whirlpool Soaking Tub
- Level: Third
- Area: 54
- Dimensions: 9 x 6
Dining room
- Features: Flooring - Hardwood, Window(s) - Bay/Bow/Box
- Level: Third
- Area: 98
- Dimensions: 7 x 14
Kitchen
- Features: Countertops - Stone/Granite/Solid, Kitchen Island, Cabinets - Upgraded, Open Floorplan, Stainless Steel Appliances
- Level: Third
- Area: 84
- Dimensions: 12 x 7
Living room
- Features: Flooring - Hardwood, Window(s) - Bay/Bow/Box, Open Floorplan
- Level: Third
- Area: 272
- Dimensions: 16 x 17
Heating
- Forced Air
Cooling
- Central Air
Appliances
- Included: Range, Dishwasher, Disposal, Microwave, Refrigerator, Washer, Dryer
- Laundry: In Unit
Features
- Flooring: Wood
- Has basement: No
- Number of fireplaces: 1
- Fireplace features: Living Room
Interior area
- Total structure area: 944
- Total interior livable area: 944 sqft
- Finished area above ground: 944
Property
Parking
- Total spaces: 1
- Parking features: Attached, Storage, Deeded
- Attached garage spaces: 1
Features
- Entry location: Unit Placement(Upper)
- Waterfront features: Ocean, 3/10 to 1/2 Mile To Beach, Beach Ownership(Public)
Lot
- Size: 944 Square Feet
Details
- Parcel number: W:07 P:00664 S:018,4367225
- Zoning: CD
Construction
Type & style
- Home type: Condo
- Property subtype: Condominium
Materials
- Frame
- Roof: Rubber
Condition
- Year built: 2002
Utilities & green energy
- Sewer: Public Sewer
- Water: Public
- Utilities for property: for Gas Range
Community & HOA
Community
- Features: Public Transportation, Shopping, Highway Access, T-Station
- Security: Intercom
HOA
- Services included: Water, Sewer, Insurance, Maintenance Structure, Trash
- HOA fee: $518 monthly
Location
- Region: South Boston
Financial & listing details
- Price per square foot: $736/sqft
- Tax assessed value: $632,800
- Annual tax amount: $3,515
- Date on market: 5/6/2026
Estimated market value
$682,100
$648,000 - $716,000
$3,600/mo
Price history
| Date | Event | Price |
|---|---|---|
| 7/27/2026 | Price change | $695,000-4.8%$736/sqft |
Source: MLS PIN #73513719 Report a problem | ||
| 5/6/2026 | Listed for sale | $730,000+8.1%$773/sqft |
Source: MLS PIN #73513719 Report a problem | ||
| 5/30/2023 | Sold | $675,000-3.6%$715/sqft |
Source: MLS PIN #73078644 Report a problem | ||
| 2/13/2023 | Listed for sale | $700,000+81.8%$742/sqft |
Source: MLS PIN #73078644 Report a problem | ||
| 10/29/2012 | Sold | $385,000-1%$408/sqft |
Source: LINK #136297 Report a problem | ||
| 9/8/2012 | Listed for sale | $389,000-1.5%$412/sqft |
Source: The Terrier Group #71431259 Report a problem | ||
| 5/10/2012 | Listing removed | $395,000$418/sqft |
Source: Showcase R P LLC Dba Keller Williams Realty #71239438 Report a problem | ||
| 3/24/2012 | Listed for sale | $395,000-8.1%$418/sqft |
Source: Keller Williams Realty Boston-Metro #71239438 Report a problem | ||
| 3/30/2005 | Sold | $430,000$456/sqft |
Source: LINK #43654 Report a problem | ||
Public tax history
| Year | Property taxes | Tax assessment |
|---|---|---|
| 2025 | $7,328 +9.7% | $632,800 +3.3% |
| 2024 | $6,678 +4.5% | $612,700 +3% |
| 2023 | $6,388 +1.7% | $594,800 +3% |
| 2022 | $6,283 +2% | $577,500 |
| 2021 | $6,162 +10.3% | $577,500 +9.1% |
| 2020 | $5,588 +8.2% | $529,200 +8% |
| 2019 | $5,166 +6.6% | $490,100 +6% |
| 2018 | $4,846 +668.2% | $462,400 +8% |
| 2017 | $631 -85.9% | $428,100 +5% |
| 2016 | $4,485 -14.2% | $407,700 -5.6% |
| 2015 | $5,229 +11.5% | $431,800 +21% |
| 2013 | $4,690 +2.6% | $356,900 +1.8% |
| 2012 | $4,572 +2% | $350,600 |
| 2011 | $4,484 +8.1% | $350,600 +0.4% |
| 2010 | $4,147 +5.4% | $349,100 -5.7% |
| 2009 | $3,935 -3.1% | $370,200 |
| 2008 | $4,061 -7.3% | $370,200 -7.1% |
| 2007 | $4,381 | $398,600 |
Find assessor info on the county website
Monthly payment
Est. payment
Payment breakdown
Explore the cost of this home by adjusting the details. Changes won't be saved.Climate risks
Neighborhood: South Boston
Nearby schools
GreatSchools rating
- 5/10Perkins Elementary SchoolGrades: PK-6Distance: 0.3 mi
- 3/10James F. Condon SchoolGrades: PK-8Distance: 0.6 mi
- 2/10Excel High SchoolGrades: 9-12Distance: 0.6 mi
- $596,5002 bd1 ba745 sqft366 Dorchester St APT 6, South Boston, MA 02127Off Market
- $670,0002 bd1 ba814 sqft366 Dorchester St APT 2, South Boston, MA 02127Sold

- $811,6002 bd1 ba1.1k sqft366 Dorchester St APT 7, South Boston, MA 02127Off Market

- $636,2002 bd1 ba773 sqft366 Dorchester St APT 3, South Boston, MA 02127Off Market
- $608,2002 bd1 ba762 sqft366 Dorchester St APT 5, South Boston, MA 02127Off Market
- $671,8002 bd1 ba944 sqft366 Dorchester St APT 1, South Boston, MA 02127Off Market
- $706,9002 bd1 ba1.1k sqft368 Dorchester St UNIT 2, South Boston, MA 02127Off Market
- $813,0002 bd2 ba1.3k sqft368 Dorchester St UNIT 1, South Boston, MA 02127Off Market
A local agent can set up tours, give advice and negotiate with sellers.
A local lender can help you make sure your offer is ready when you are.
Similar homes
- $775,0002 bd2 ba936 sqft40 Baxter St APT 7, South Boston, MA 02127For Sale
 MLS ID #73552659, John Griffin, Griffin Realty Group. MLS PIN
 - $639,9002 bd1 ba850 sqft124 Tudor St APT C, South Boston, MA 02127For Sale
 MLS ID #73534192, Darcy Bento, Bento Real Estate Group, Inc.. MLS PIN
 - $749,0002 bd2 ba1.1k sqft102 Old Harbor St #1, South Boston, MA 02127For Sale
 MLS ID #73520513, Jackie Rooney Team, Rooney Real Estate, LLC. MLS PIN
 - $699,9501 bd1 ba789 sqft27 Ward St #201, Boston, MA 02127For Sale
 MLS ID #73519695, Melissa Scher, Keller Williams Realty Boston-Metro | Back Bay. MLS PIN
 - $759,9002 bd2 ba1.3k sqft488 Dot, South Boston, MA 02127For SaleMLS ID #73506164, The Eisnor Team, William Raveis R.E. & Home Services. MLS PIN
- $774,0002 bd2 ba1k sqft75 Bolton St, South Boston, MA 02127For SaleMLS ID #73545135, Greg Martin, Move Forward Real Estate. MLS PIN
- $669,0002 bd2 ba1k sqft782 Dorchester Avenue Condominium Trust, Dorchester, MA 02125For SaleMLS ID #73484529, Eain Williams, Leading Edge Real Estate. MLS PIN
- $799,9002 bd2 ba1k sqft149 G Street Condo Association, South Boston, MA 02127For SaleMLS ID #73525275, Carole McKeon, Real Broker MA, LLC. MLS PIN
- $664,0002 bd2 ba1.2k sqft5 Mount Vernon St #2, Dorchester, MA 02125For SaleMLS ID #73516569, Jamie Iacoi, ERA Key Realty Services. MLS PIN
- $999,0002 bd2 ba1k sqft37 P St #3, South Boston, MA 02127For SaleMLS ID #73556400, Melanie Wright, Legacy Homes & Estates. MLS PIN
- $724,0003 bd2 ba1k sqft252 E St #1, Boston, MA 02127For SaleMLS ID #73513508, Shannon McDonald, Waterfront Realty Group. MLS PIN
- $929,0002 bd2 ba975 sqft115 B St Unit 4, South Boston, MA 02127For SaleMLS ID #73519108, Beth Dickerson, Gibson Sotheby's International Realty. MLS PIN
- $699,0002 bd1 ba831 sqft110-110 Chestnut St #A, Brookline, MA 02445For SaleMLS ID #73557385, Karen Piedra, Realty Executives Boston West. MLS PIN
- $696,0002 bd2 ba1k sqftBasilica, Charlestown, MA 02129For SaleMLS ID #73527185, Jay Liu, Jiang Hua Liu. MLS PIN
- $569,0003 bd1 ba1.1k sqft285 Neponset Ave #Penthouse Penthouse, Dorchester, MA 02122For SaleEngel & Volkers
- $684,9002 bd2 ba1.2k sqft41 Coffey St Unit 4, Boston, MA 02122For SaleMLS ID #73529635, Allison McHale, Bantry Way Brokerage. MLS PIN
- $569,0003 bd1 ba1.1k sqft285 Neponset Ave #Penthouse, Dorchester, MA 02122For SaleMLS ID #73557619, Daniel Distefano, Engel & Volkers Boston. MLS PIN
- $799,0001 bd1 ba1k sqft88 B St Unit 301, South Boston, MA 02127For SaleMLS ID #73538666, Nancy Antonio, Keller Williams Boston MetroWest. MLS PIN
- $679,0002 bd1 ba1k sqftThe Basilica Condominium, Charlestown, MA 02129For SaleMLS ID #73525720, Jennifer Schneider, Century 21 Elite Realty. MLS PIN
- $739,9993 bd1 ba1k sqft617 Massachusetts Ave #1, Roxbury, MA 02118For SaleMLS ID #73533419, Dot Collection, Access. MLS PIN
