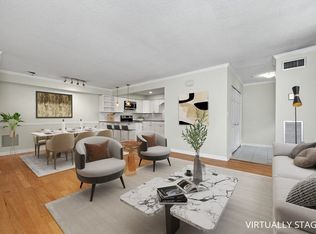
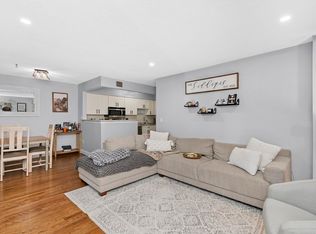
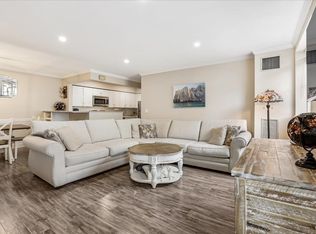
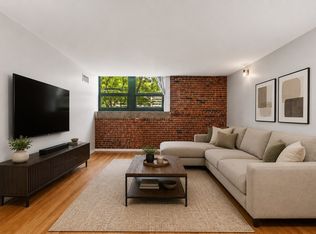
Embrace elevated city living in this stylish two-story condo nestled in the heart of Charlestown - Boston. Spanning two thoughtfully designed floors, this residence offers the perfect blend of sophistication and comfort. The light-filled living room captivates with large grid-pane windows, soft neutral tones, crown molding, and gleaming wood-look flooring — an inspiring canvas for your personal style. The kitchen is a culinary dream, boasting rich dark cabinetry, a tasteful mosaic tile backsplash, light quartz countertops, and a full suite of stainless steel appliances. A warm pendant light sets the perfect ambiance for evening gatherings. Upstairs, the serene primary bedroom is a private retreat, bathed in natural light from a striking skylight, and recessed lighting creating a calming sanctuary. Two beautifully appointed bathrooms offer spa-like escapes. Garage parking spot #49. The residential exemption for (owner-occupied unit) can save up to $4,353.74 on their real estate bill.
For sale
Price cut: $10K (9/22)
$686,000
106 13th St APT 323, Charlestown, MA 02129
2beds
1,006sqft
Condominium
Built in 1920
-- sqft lot
$666,800 Zestimate®
$682/sqft
$1,063/mo HOA
What's special
Two beautifully appointed bathroomsSerene primary bedroomLight quartz countertopsSoft neutral tonesRecessed lightingTasteful mosaic tile backsplashRich dark cabinetry
- 145 days
- 501
- 30
Zillow last checked:
Listing updated:
Listed by:
Jay Liu 617-642-8668,
Jiang Hua Liu 617-642-8668,
Jay Liu 617-642-8668
Source: MLS PIN,MLS#: 73527185
Facts & features
Interior
Bedrooms & bathrooms
- Bedrooms: 2
- Bathrooms: 2
- Full bathrooms: 2
Primary bedroom
- Level: Fourth Floor
Bedroom 2
- Level: Fourth Floor
Primary bathroom
- Features: Yes
Bathroom 1
- Level: Fourth Floor
Bathroom 2
- Level: Fourth Floor
Kitchen
- Level: Third
Living room
- Level: Third
Heating
- Central, Electric
Cooling
- Central Air, Individual
Appliances
- Included: Range, Dishwasher, Disposal, Microwave
- Laundry: First Floor, Common Area
Features
- Flooring: Vinyl
- Has basement: No
- Has fireplace: No
Interior area
- Total structure area: 1,006
- Total interior livable area: 1,006 sqft
- Finished area above ground: 1,006
- Finished area below ground: 0
Property
Parking
- Total spaces: 1
- Parking features: Attached, Off Street, Assigned
- Attached garage spaces: 1
Features
- Entry location: Unit Placement(Street)
Details
- Parcel number: CHARW02P03510S346
- Zoning: RES
Construction
Type & style
- Home type: Condo
- Property subtype: Condominium
- Attached to another structure: Yes
Materials
- Brick
- Roof: Shingle
Condition
- Year built: 1920
- Major remodel year: 1992
Utilities & green energy
- Electric: 100 Amp Service
- Sewer: Public Sewer
- Water: Public
Community & HOA
Community
- Features: Public Transportation, Shopping, Park, Walk/Jog Trails, Medical Facility
- Security: Intercom
HOA
- Amenities included: Elevator(s)
- Services included: Water, Sewer, Insurance, Security, Maintenance Structure, Road Maintenance, Maintenance Grounds, Snow Removal
- HOA fee: $1,063 monthly
Location
- Region: Charlestown
Financial & listing details
- Price per square foot: $682/sqft
- Tax assessed value: $650,800
- Annual tax amount: $8,138
- Date on market: 6/3/2026
Estimated market value
$666,800
$633,000 - $700,000
$4,544/mo
Price history
| Date | Event | Price |
|---|---|---|
| 10/25/2026 | Listing removed | $3,600$4/sqft |
Source: Zillow Rentals Report a problem | ||
| 9/22/2026 | Price change | $686,000-1.4%$682/sqft |
Source: MLS PIN #73527185 Report a problem | ||
| 8/16/2026 | Price change | $3,600-5.3%$4/sqft |
Source: Zillow Rentals Report a problem | ||
| 7/28/2026 | Price change | $3,800-5%$4/sqft |
Source: Zillow Rentals Report a problem | ||
| 7/25/2026 | Listed for rent | $4,000+17.6%$4/sqft |
Source: Zillow Rentals Report a problem | ||
| 7/7/2026 | Price change | $696,000-0.6%$692/sqft |
Source: MLS PIN #73527185 Report a problem | ||
| 5/31/2026 | Listed for sale | $699,900+57.3%$696/sqft |
Source: MLS PIN #73527185 Report a problem | ||
| 3/5/2024 | Listing removed | -- |
Source: Zillow Rentals Report a problem | ||
| 2/13/2024 | Listed for rent | $3,400$3/sqft |
Source: Zillow Rentals Report a problem | ||
| 10/31/2023 | Listing removed | -- |
Source: Zillow Rentals Report a problem | ||
| 10/10/2023 | Listed for rent | $3,400$3/sqft |
Source: Zillow Rentals Report a problem | ||
| 10/1/2023 | Listing removed | -- |
Source: Zillow Rentals Report a problem | ||
| 9/17/2023 | Price change | $3,400-8.1%$3/sqft |
Source: Zillow Rentals Report a problem | ||
| 8/9/2023 | Listed for rent | $3,700-14%$4/sqft |
Source: Zillow Rentals Report a problem | ||
| 7/11/2023 | Listing removed | -- |
Source: Zillow Rentals Report a problem | ||
| 6/20/2023 | Listed for rent | $4,300+34.4%$4/sqft |
Source: Zillow Rentals Report a problem | ||
| 11/1/2021 | Listing removed | -- |
Source: Zillow Rental Network Premium Report a problem | ||
| 10/19/2021 | Price change | $3,200-5.9%$3/sqft |
Source: Zillow Rental Network Premium #72898659 Report a problem | ||
| 8/31/2021 | Listed for rent | $3,400$3/sqft |
Source: Zillow Rental Manager Report a problem | ||
| 7/17/2021 | Listing removed | -- |
Source: Zillow Rental Manager Report a problem | ||
| 6/16/2021 | Listed for rent | $3,400$3/sqft |
Source: Zillow Rental Manager Report a problem | ||
| 4/24/2015 | Sold | $445,000-0.9%$442/sqft |
Source: Public Record Report a problem | ||
| 3/24/2015 | Pending sale | $449,000$446/sqft |
Source: Hammond Residential #71765934 Report a problem | ||
| 2/19/2015 | Price change | $449,000-1.1%$446/sqft |
Source: Hammond Residential #71765934 Report a problem | ||
| 12/31/2014 | Listed for sale | $454,000+26.1%$451/sqft |
Source: Hammond Residential #71765934 Report a problem | ||
| 7/31/2009 | Sold | $360,000-3.5%$358/sqft |
Source: LINK #89238 Report a problem | ||
| 4/4/2005 | Sold | $373,000+13%$371/sqft |
Source: LINK #786 Report a problem | ||
| 4/30/2002 | Sold | $330,000+22.2%$328/sqft |
Source: LINK #23649 Report a problem | ||
| 12/8/2000 | Sold | $270,000$268/sqft |
Source: LINK #2796 Report a problem | ||
Public tax history
| Year | Property taxes | Tax assessment |
|---|---|---|
| 2025 | $7,463 +10.5% | $644,500 +4% |
| 2024 | $6,754 +6.6% | $619,600 +5% |
| 2023 | $6,338 +0.7% | $590,100 +2% |
| 2022 | $6,294 +2% | $578,500 |
| 2021 | $6,173 +17.4% | $578,500 +16.2% |
| 2020 | $5,256 +2.2% | $497,700 +2% |
| 2019 | $5,144 +5.6% | $488,000 +5% |
| 2018 | $4,871 +319.9% | $464,800 +4% |
| 2017 | $1,160 -75% | $447,100 +6% |
| 2016 | $4,640 -0.8% | $421,800 +9.2% |
| 2015 | $4,678 +4.5% | $386,300 +13.4% |
| 2013 | $4,477 +7.6% | $340,700 +6.8% |
| 2012 | $4,161 +2% | $319,100 |
| 2011 | $4,081 +6.2% | $319,100 -1.3% |
| 2010 | $3,842 +6.1% | $323,400 -5% |
| 2009 | $3,620 -10.8% | $340,500 -8% |
| 2008 | $4,060 -0.2% | $370,100 |
| 2007 | $4,067 | $370,100 |
Find assessor info on the county website
Monthly payment
Est. payment
Payment breakdown
Explore the cost of this home by adjusting the details. Changes won't be saved.Climate risks
Neighborhood: Charlestown
Similar homes
- $665,0002 bd2 ba949 sqftThe Basilica Condominium, Charlestown, MA 02129For Sale
 MLS ID #73588484, Tory Beauchamp, Berkshire Hathaway HomeServices Verani Realty. MLS PIN
 - $679,0002 bd2 ba932 sqft42 8th St APT 5314, Charlestown, MA 02129For Sale
 MLS ID #73537417, Frank Celeste, Gibson Sotheby's International Realty. MLS PIN
 - $695,0002 bd1 ba944 sqftAndrew Place Condominium Trust, South Boston, MA 02127For Sale
 MLS ID #73513719, Paul Whaley/Charlie Ring Team, Coldwell Banker Realty - Boston. MLS PIN
 - $575,0001 bd1 ba722 sqft99 Sumner St #305, Boston, MA 02128For Sale
 MLS ID #73593828, Ruoxuan Zhou, Hooli Homes Boston. MLS PIN
