Mid Cambridge Location! Set within a historic building, this beautifully renovated 2 BED/ 2 Bath garden-level condo offers the perfect balance of comfort, style, and location. Thoughtfully designed with an open-concept layout, the home features a fully equipped kitchen with granite countertops, stainless steel appliances, and a charming breakfast bar that flows effortlessly into the living area. Offering 1,080 square feet of smartly designed living space, this inviting home combines classic character with thoughtful modern updates. The primary bedroom has access to a private bath and generous dual closets, while two additional rooms create flexible options for a home office, nursery, guest space, or study. A second full bath makes everyday living easy. Additional conveniences include in-unit W/D, extra storage, and coveted off-street parking. Whether you’re headed toward the energy of Harvard and Central Squares, exploring the tech hub at MIT, or popping out to local boutiques and eateries, everything is right outside your front door. If you like fun, secret spaces, this home is for you!
For sale
Price cut: $100K (10/5)
$599,000
161 Hancock St #B, Cambridge, MA 02139
2beds
1,080sqft
Condominium
Built in 1900
-- sqft lot
$928,600 Zestimate®
$555/sqft
$196/mo HOA
What's special
Open-concept layoutFully equipped kitchenGranite countertopsGenerous dual closetsStainless steel appliancesInviting homeCoveted off-street parking
- 47 days
- 3,297
- 233
Zillow last checked:
Listing updated:
Listed by:
Team Patti Brainard 781-789-5767,
Compass 617-303-0067
Source: MLS PIN,MLS#: 73574635
Facts & features
Interior
Bedrooms & bathrooms
- Bedrooms: 2
- Bathrooms: 2
- Full bathrooms: 2
Primary bedroom
- Features: Bathroom - Full, Closet, Flooring - Laminate, Window(s) - Bay/Bow/Box, Recessed Lighting
- Level: Basement
Bedroom 2
- Features: Closet, Flooring - Laminate, Window(s) - Bay/Bow/Box, Recessed Lighting
- Level: Basement
Primary bathroom
- Features: Yes
Bathroom 1
- Features: Bathroom - Full, Bathroom - Tiled With Shower Stall
- Level: Basement
Bathroom 2
- Features: Bathroom - Full, Bathroom - Tiled With Shower Stall
- Level: Basement
Dining room
- Features: Open Floorplan
- Level: Basement
Kitchen
- Features: Flooring - Laminate, Breakfast Bar / Nook, Dryer Hookup - Gas, Open Floorplan, Recessed Lighting, Washer Hookup, Gas Stove, Lighting - Pendant
- Level: Basement
Living room
- Features: Flooring - Laminate, Open Floorplan
- Level: Basement
Heating
- Electric Baseboard
Cooling
- Window Unit(s)
Appliances
- Included: Range, Dishwasher, Disposal, Microwave, Refrigerator
- Laundry: In Basement, In Unit, Gas Dryer Hookup, Washer Hookup
Features
- Flooring: Tile
- Doors: Insulated Doors
- Windows: Insulated Windows, Screens
- Has basement: Yes
- Has fireplace: No
Interior area
- Total structure area: 1,080
- Total interior livable area: 1,080 sqft
- Finished area above ground: 0
- Finished area below ground: 1,080
Video & virtual tour
Property
Parking
- Total spaces: 1
- Parking features: Off Street, On Street, Common, Stone/Gravel
- Uncovered spaces: 1
Accessibility
- Accessibility features: No
Features
- Entry location: Unit Placement(Below Grade)
- Exterior features: Screens
Details
- Parcel number: 406324
- Zoning: C-1
- Other equipment: Intercom
Construction
Type & style
- Home type: Condo
- Property subtype: Condominium
- Attached to another structure: Yes
Materials
- Brick
Condition
- Year built: 1900
- Major remodel year: 1977
Utilities & green energy
- Electric: Circuit Breakers
- Sewer: Public Sewer
- Water: Public
- Utilities for property: for Gas Range, for Gas Dryer, Washer Hookup
Community & HOA
Community
- Features: Public Transportation, Shopping, Pool, Tennis Court(s), Park, Walk/Jog Trails, Medical Facility, Laundromat, Bike Path, Conservation Area, Highway Access, House of Worship, Marina, Private School, Public School, T-Station, University
HOA
- Services included: Water, Sewer, Insurance, Maintenance Structure, Snow Removal, Trash, Reserve Funds
- HOA fee: $196 monthly
Location
- Region: Cambridge
Financial & listing details
- Price per square foot: $555/sqft
- Tax assessed value: $742,100
- Annual tax amount: $1,573
- Date on market: 9/9/2026
Estimated market value
$928,600
$854,000 - $1.02M
$3,992/mo
Price history
| Date | Event | Price |
|---|---|---|
| 10/5/2026 | Price change | $599,000-14.3%$555/sqft |
Source: MLS PIN #73574635 Report a problem | ||
| 9/19/2026 | Price change | $699,000-4.1%$647/sqft |
Source: MLS PIN #73574635 Report a problem | ||
| 9/9/2026 | Listed for sale | $729,000+7.2%$675/sqft |
Source: MLS PIN #73574635 Report a problem | ||
| 1/5/2018 | Listing removed | $680,000$630/sqft |
Source: Westborough #72254674 Report a problem | ||
| 12/6/2017 | Pending sale | $680,000$630/sqft |
Source: Westborough #72254674 Report a problem | ||
| 11/13/2017 | Listed for sale | $680,000+115.9%$630/sqft |
Source: Westborough #72254674 Report a problem | ||
| 9/29/2011 | Listing removed | $315,000$292/sqft |
Source: The Mike DelRose Real Estate Team of RE/MAX Leading Edge #71239345 Report a problem | ||
| 8/31/2011 | Price change | $315,000+9%$292/sqft |
Source: The Mike DelRose Real Estate Team of RE/MAX Leading Edge #71239345 Report a problem | ||
| 6/29/2011 | Price change | $289,000-8.3%$268/sqft |
Source: RE/MAX Leading Edge #71239345 Report a problem | ||
| 5/29/2011 | Listed for sale | $315,000$292/sqft |
Source: RE/MAX LEADING EDGE #71239345 Report a problem | ||
Public tax history
Tax history is unavailable.
Monthly payment
Est. payment
Payment breakdown
Explore the cost of this home by adjusting the details. Changes won't be saved.Climate risks
Neighborhood: Mid-Cambridge

Similar homes
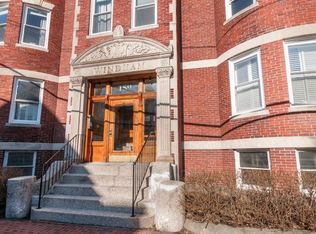
- $599,5002 bd1 ba1.1k sqft14 Westford St Condominium Association, Allston, MA 02134For Sale
 MLS ID #73587412, Norman O'Grady, RE/MAX On the Charles. MLS PIN
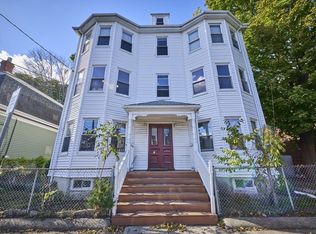
 - $749,0002 bd1 ba760 sqft287 Harvard St APT 59, Cambridge, MA 02139For Sale
 MLS ID #73571454, Susan Fei, United Real Estate, LLC. MLS PIN
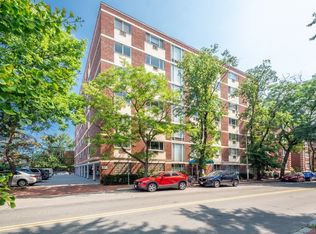
 - $599,9002 bd1 ba839 sqft47 Litchfield St #102, Brighton, MA 02135For Sale
 MLS ID #73575437, Skambas Realty Group, Compass. MLS PIN
 - $670,0002 bd1 ba942 sqft30 Summer St #1, Somerville, MA 02143For Sale
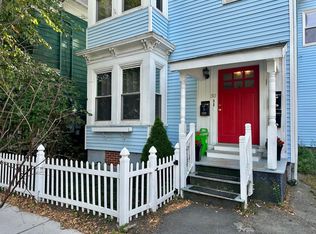 MLS ID #73591827, Jamie Chomo, Mathieu Newton Sotheby's International Realty. MLS PIN
