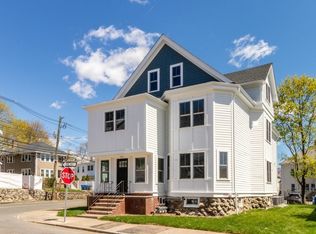
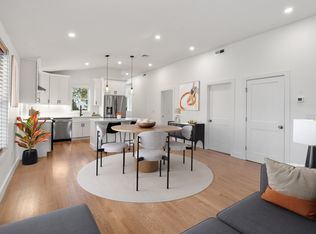
Welcome to 59–61 Wellington Street, Waltham! This exceptional new condo conversion has been thoughtfully reimagined with stunning top-to-bottom renovations, modern design, and quality craftsmanship throughout. The beautifully updated four-unit complex offers a fantastic opportunity to enjoy contemporary living in a highly desirable location. Unit 3, the penthouse residence, features 6 rooms, 2 bedrooms, and 1 full bath with a spacious, open-concept floor plan designed for both everyday living and entertaining. The stylish gourmet kitchen boasts quartz countertops, stainless steel appliances, sleek cabinetry, and modern finishes. High ceilings and abundant natural light create a bright and airy atmosphere throughout the home. The spacious primary bedroom offers a generous walk-in closet, while the beautifully renovated bathroom features a custom-tiled walk-in shower with a glass enclosure. Additional highlights include private outdoor space and dedicated basement storage. Conveniently located near the shops and restaurants of Moody Street, Brandeis University, and Routes 95 and 2. A truly special penthouse offering combining modern style, comfort, and convenience! OPEN HOUSE SATURDAY & SUNDAY 11:30 - 12:30.
For sale
$649,000
59-61 Wellington St #3, Waltham, MA 02451
2beds
1,180sqft
Condominium
Built in 1910
-- sqft lot
$-- Zestimate®
$550/sqft
$325/mo HOA
What's special
Modern finishesSpacious primary bedroomSleek cabinetryQuartz countertopsPrivate outdoor spaceGenerous walk-in closetStainless steel appliances
- 2 days
- 28
- 3
Zillow last checked:
Listing updated:
Listed by:
Richard Carlo 617-438-1855,
Conway - West Roxbury 617-469-9200
Source: MLS PIN,MLS#: 73573611
Facts & features
Interior
Bedrooms & bathrooms
- Bedrooms: 2
- Bathrooms: 1
- Full bathrooms: 1
Primary bedroom
- Level: Third
Bedroom 2
- Level: Third
Primary bathroom
- Features: Yes
Bathroom 1
- Level: Third
Dining room
- Level: Third
Kitchen
- Level: Third
Living room
- Level: Third
Office
- Level: Third
Heating
- Forced Air
Cooling
- Central Air
Appliances
- Included: Range, Dishwasher, Disposal, Microwave, Refrigerator
- Laundry: Third Floor, In Unit
Features
- Office
- Flooring: Wood, Tile
- Doors: Insulated Doors
- Windows: Insulated Windows, Storm Window(s)
- Has basement: Yes
- Has fireplace: No
Interior area
- Total structure area: 1,180
- Total interior livable area: 1,180 sqft
- Finished area above ground: 1,180
Video & virtual tour
Property
Parking
- Total spaces: 1
- Parking features: Off Street
- Uncovered spaces: 1
Features
- Entry location: Unit Placement(Street)
- Patio & porch: Deck - Composite
- Exterior features: Deck - Composite
- Fencing: Security
Details
- Parcel number: 836265
- Zoning: RES
Construction
Type & style
- Home type: Condo
- Property subtype: Condominium
Materials
- Frame
- Roof: Shingle
Condition
- Year built: 1910
- Major remodel year: 2026
Utilities & green energy
- Electric: Circuit Breakers
- Sewer: Public Sewer
- Water: Public
Community & HOA
Community
- Features: Public Transportation, Shopping, Walk/Jog Trails, Golf
HOA
- Services included: Water, Sewer, Insurance, Maintenance Grounds
- HOA fee: $325 monthly
Location
- Region: Waltham
Financial & listing details
- Price per square foot: $550/sqft
- Tax assessed value: $999,999
- Annual tax amount: $99,999
- Date on market: 9/8/2026
Estimated market value
Not available
Estimated sales range
Not available
Not available
Price history
| Date | Event | Price |
|---|---|---|
| 9/8/2026 | Listed for sale | $649,000$550/sqft |
Source: MLS PIN #73573611 Report a problem | ||
Public tax history
Tax history is unavailable.
Monthly payment
Est. payment
Payment breakdown
Explore the cost of this home by adjusting the details. Changes won't be saved.Climate risks
Neighborhood: 02451
Nearby schools
Schools provided by the listing agent
- Elementary: Plympton Elementary School
- Middle: John F Kennedy Middle School
- High: Waltham High School
Source: MLS PIN. This data may not be complete. We recommend contacting the local school district to confirm school assignments for this home.

Similar homes
- $650,0004 bd1 ba1.3k sqft17 Galen St, Waltham, MA 02451For Sale
 MLS ID #73574323, Dave DiGregorio, Coldwell Banker Realty - Waltham. MLS PIN
 - $749,9003 bd2 ba1.5k sqft43-45 Wellington St #3, Waltham, MA 02451For Sale
 MLS ID #73572727, Sushma Singh, Coldwell Banker Realty - Worcester. MLS PIN
 - $749,9002 bd3 ba1.7k sqftWellington / Columbus Ave, Waltham, MA 02451For Sale
 MLS ID #73574935, Richard Carlo, Conway - West Roxbury. MLS PIN
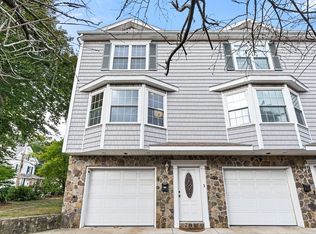
 - $649,0002 bd2 ba948 sqftStone Pond Townhouse Condominium, Waltham, MA 02451For Sale
 MLS ID #73572666, Donahue Maley and Burns Team, Compass. MLS PIN
