Completely renovated to the core with quality craftsmanship throughout, this exceptional property blends modern sophistication with the relaxed coastal lifestyle that makes Winthrop so special. This beautifully finished two-level unit offers a bright, open layout designed for comfortable everyday living and easy entertaining. The main level features a beautiful white kitchen with modern appliances, quartz countertops and backsplash, and crisp, timeless finishes that flows seamlessly into the living area. Also on this level, a generously sized bedroom offers a private ensuite bathroom with double vanity and bathtub, along with a spacious walk-in closet. A convenient guest half bath, high ceilings, hardwood flooring, and in-unit laundry add to the ease and functionality of the home. Upstairs, the impressive primary suite offers a generous retreat with an oversized private bathroom featuring a double vanity, beautifully tiled shower, and spacious walk-in closet. Outside, dedicated garage parking and an electric vehicle charging station make coming and going effortless. Located within walking distance of some of Winthrop’s favorite neighborhood spots for coffee, lunch, and dinner, this home also offers easy access to transportation and major routes into Boston and beyond. When it’s time to unwind, Winthrop Beach is just moments away, offering the perfect setting for a peaceful shoreline walk, a relaxing beach day, or simply enjoying the calming ocean breeze. Winthrop isn’t just a place to live—it’s a lifestyle. This is a rare opportunity to own a completely move-in-ready property that combines modern luxury, thoughtful design, and the relaxed coastal lifestyle so many dream of.
For sale
$629,000
21 Hutchinson St #2, Winthrop, MA 02152
2beds
1,463sqft
Condominium
Built in 1900
-- sqft lot
$-- Zestimate®
$430/sqft
$318/mo HOA
What's special
Crisp timeless finishesIn-unit laundryBright open layoutGenerously sized bedroomRelaxing beach dayDedicated garage parkingModern appliances
- 30 days
- 183
- 11
Zillow last checked:
Listing updated:
Listed by:
Atiyeh Cassidy 617-833-7933,
Blue Sky Realty 617-821-4331
Source: MLS PIN,MLS#: 73563678
Facts & features
Interior
Bedrooms & bathrooms
- Bedrooms: 2
- Bathrooms: 3
- Full bathrooms: 2
- 1/2 bathrooms: 1
Primary bedroom
- Features: Bathroom - Full, Walk-In Closet(s), Flooring - Hardwood, Recessed Lighting
- Level: Second
Bedroom 2
- Features: Bathroom - Full, Walk-In Closet(s), Flooring - Hardwood, Recessed Lighting
- Level: Third
Primary bathroom
- Features: Yes
Bathroom 1
- Features: Bathroom - Half, Recessed Lighting
- Level: Second
Bathroom 2
- Features: Bathroom - Full, Bathroom - Double Vanity/Sink, Bathroom - Tiled With Tub & Shower, Flooring - Stone/Ceramic Tile
- Level: Second
Bathroom 3
- Features: Bathroom - Full, Bathroom - Double Vanity/Sink, Bathroom - With Shower Stall, Flooring - Stone/Ceramic Tile, Recessed Lighting, Soaking Tub
- Level: Third
Kitchen
- Features: Flooring - Hardwood, Countertops - Stone/Granite/Solid, Cabinets - Upgraded, Open Floorplan, Recessed Lighting, Stainless Steel Appliances, Gas Stove
- Level: Second
Living room
- Features: Flooring - Hardwood, Open Floorplan, Recessed Lighting
- Level: Second
Heating
- Forced Air, Natural Gas
Cooling
- Central Air
Appliances
- Included: Range, Dishwasher, Disposal, Microwave, Refrigerator, Freezer, Washer, Dryer, Range Hood, Plumbed For Ice Maker
- Laundry: Laundry Closet, Flooring - Hardwood, Recessed Lighting, Second Floor, In Unit, Electric Dryer Hookup, Washer Hookup
Features
- Flooring: Tile, Hardwood
- Doors: Insulated Doors
- Windows: Insulated Windows
- Has basement: No
- Has fireplace: No
Interior area
- Total structure area: 1,463
- Total interior livable area: 1,463 sqft
- Finished area above ground: 1,463
Video & virtual tour
Property
Parking
- Total spaces: 2
- Parking features: Detached, Off Street, Tandem, Assigned, Deeded, Paved
- Garage spaces: 1
- Uncovered spaces: 1
Features
- Entry location: Unit Placement(Upper)
- Patio & porch: Porch
- Exterior features: Porch, Rain Gutters, Stone Wall
- Waterfront features: Ocean, Walk to, 1/10 to 3/10 To Beach, Beach Ownership(Public)
Lot
- Size: 5,000 Square Feet
Details
- Parcel number: 1424950
- Zoning: 2 Family
Construction
Type & style
- Home type: Condo
- Architectural style: Other (See Remarks)
- Property subtype: Condominium
Materials
- Frame, Stone
- Roof: Shingle
Condition
- Year built: 1900
Utilities & green energy
- Electric: 220 Volts, Circuit Breakers
- Sewer: Public Sewer
- Water: Public
- Utilities for property: for Gas Range, for Gas Oven, for Electric Dryer, Washer Hookup, Icemaker Connection
Green energy
- Energy efficient items: Thermostat
Community & HOA
Community
- Features: Public Transportation, Shopping, Tennis Court(s), Park, Walk/Jog Trails, Golf, Medical Facility, Laundromat, Bike Path, Conservation Area, Highway Access, House of Worship, Marina, Private School, Public School, T-Station, Other
HOA
- Services included: Insurance, Maintenance Grounds, Snow Removal
- HOA fee: $318 monthly
Location
- Region: Winthrop
Financial & listing details
- Price per square foot: $430/sqft
- Tax assessed value: $836,300
- Annual tax amount: $9,316
- Date on market: 9/7/2026
Estimated market value
Not available
Estimated sales range
Not available
Not available
Price history
| Date | Event | Price |
|---|---|---|
| 8/14/2026 | Listed for sale | $629,000$430/sqft |
Source: MLS PIN #73563678 Report a problem | ||
Public tax history
Tax history is unavailable.
Monthly payment
Est. payment
Payment breakdown
Explore the cost of this home by adjusting the details. Changes won't be saved.Climate risks
Neighborhood: 02152
Nearby schools
Schools provided by the listing agent
- Elementary: Fort Banks/Atc
- Middle: Winthrop
- High: Winthrop
Source: MLS PIN. This data may not be complete. We recommend contacting the local school district to confirm school assignments for this home.

Similar homes
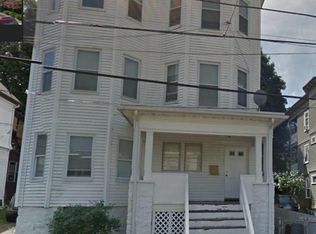
- $549,0002 bd2 ba874 sqft12 Sewall Ave Condominium, Winthrop, MA 02152For Sale
 MLS ID #73563560, Leighann Eruzione, Bowdoin Real Estate Partners. MLS PIN
 - $575,0002 bd2 ba912 sqft194 Washington Ave #2, Winthrop, MA 02152For Sale
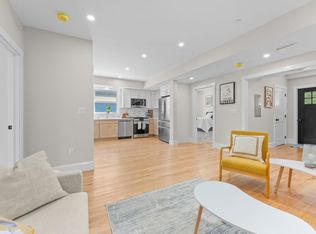 MLS ID #73575711, Ella Goren, Sunrise Realty & Investment LLC. MLS PIN
 - $649,9953 bd2 ba1.6k sqft62 Pleasant St #2, Winthrop, MA 02152For Sale
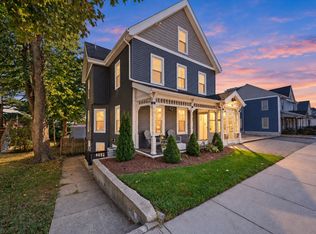 MLS ID #73579407, Candice Pagliarulo Hodgson, Lyv Realty. MLS PIN
 - $540,0002 bd2 ba756 sqft194 Washington Ave #4, Winthrop, MA 02152For Sale
 MLS ID #73575716, Ella Goren, Sunrise Realty & Investment LLC. MLS PIN
