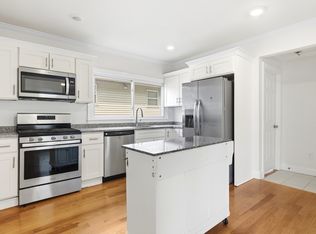
Beautifully renovated 3-bedroom, 2-bath single-family home in Revere’s Point of Pines neighborhood, just steps from the private beach! Offering approximately 1,536 square feet of bright, comfortable living space, this move-in-ready home features an updated kitchen and bathrooms, modern finishes, a cozy fireplace, and plenty of room for everyday living and entertaining. One of the two full bathrooms includes both a walk-in shower and a relaxing soaker tub. A full basement offers plenty of additional storage space. Outside, enjoy crisp fall evenings on the newly renovated deck and in the private outdoor area. Additional highlights include off-street parking and water views. Conveniently located near Revere Beach, Wonderland Station, public transportation, shopping, dining, Logan Airport, and major highways. Enjoy coastal living all year long with an easy commute into Boston!*Select Photos have been virtually staged and enhanced to illustrate potential furniture placement and use of space.*Select photos have been virtually staged and enhanced to illustrate potential furniture placement and use of space.
For sale
Price cut: $20K (9/27)
$679,000
17 Witherbee Ave, Revere, MA 02151
3beds
1,536sqft
Single Family Residence
Built in 1940
3,202 Square Feet Lot
$670,300 Zestimate®
$442/sqft
$-- HOA
What's special
Cozy fireplaceModern finishesUpdated kitchenNewly renovated deckPrivate outdoor areaWater viewsOff-street parking
- 32 days
- 1,846
- 114
Zillow last checked:
Listing updated:
Listed by:
Lauren Contrino-Varone 781-252-0276,
CDG Realty Group 617-755-9787
Source: MLS PIN,MLS#: 73573520
Facts & features
Interior
Bedrooms & bathrooms
- Bedrooms: 3
- Bathrooms: 2
- Full bathrooms: 2
Primary bedroom
- Features: Closet, Flooring - Hardwood
- Level: Second
- Area: 259.39
- Dimensions: 15.33 x 16.92
Bedroom 2
- Features: Closet, Flooring - Hardwood
- Level: Second
- Area: 151
- Dimensions: 12.58 x 12
Bedroom 3
- Features: Closet, Flooring - Hardwood
- Level: Second
- Area: 134.94
- Dimensions: 10.58 x 12.75
Bathroom 1
- Features: Bathroom - Full, Bathroom - Tiled With Shower Stall
- Level: First
- Area: 26.13
- Dimensions: 5.5 x 4.75
Bathroom 2
- Features: Bathroom - Full, Bathroom - With Shower Stall, Bathroom - With Tub
- Level: Second
- Area: 131
- Dimensions: 10.92 x 12
Dining room
- Features: Flooring - Hardwood
- Level: First
- Area: 137.89
- Dimensions: 11.33 x 12.17
Kitchen
- Features: Flooring - Hardwood, Balcony / Deck, Countertops - Upgraded, Breakfast Bar / Nook, Cabinets - Upgraded, Exterior Access, Remodeled, Stainless Steel Appliances
- Level: Main,First
- Area: 118.83
- Dimensions: 11.5 x 10.33
Living room
- Features: Flooring - Hardwood
- Level: Main,First
- Area: 236.67
- Dimensions: 20 x 11.83
Heating
- Baseboard, Natural Gas
Cooling
- Window Unit(s), None
Appliances
- Included: Gas Water Heater, Disposal, Microwave, Refrigerator, Freezer, Washer, Dryer
Features
- Entrance Foyer
- Flooring: Hardwood, Flooring - Hardwood
- Windows: Insulated Windows
- Basement: Full,Interior Entry,Sump Pump,Concrete,Unfinished
- Number of fireplaces: 1
- Fireplace features: Living Room
Interior area
- Total structure area: 1,536
- Total interior livable area: 1,536 sqft
- Finished area above ground: 1,536
Property
Parking
- Total spaces: 3
- Parking features: Paved Drive, Off Street, Paved
- Uncovered spaces: 3
Accessibility
- Accessibility features: No
Features
- Patio & porch: Deck
- Exterior features: Deck
- Has view: Yes
- View description: Water, Ocean
- Has water view: Yes
- Water view: Ocean,Water
- Waterfront features: Ocean, 0 to 1/10 Mile To Beach, Beach Ownership(Private)
Lot
- Size: 3,202 Square Feet
- Features: Level
Details
- Parcel number: M:14 B:192C L:21,1371367
- Zoning: RA
Construction
Type & style
- Home type: SingleFamily
- Architectural style: Cape
- Property subtype: Single Family Residence
Materials
- Frame
- Foundation: Concrete Perimeter
- Roof: Shingle
Condition
- Year built: 1940
Utilities & green energy
- Electric: Circuit Breakers, 200+ Amp Service
- Sewer: Public Sewer
- Water: Public
- Utilities for property: for Gas Range
Community & HOA
Community
- Features: Public Transportation, Shopping, Highway Access, Public School, T-Station
HOA
- Has HOA: No
Location
- Region: Revere
Financial & listing details
- Price per square foot: $442/sqft
- Tax assessed value: $526,200
- Annual tax amount: $4,773
- Date on market: 9/8/2026
- Listing terms: Contract
- Road surface type: Paved
Estimated market value
$670,300
$637,000 - $704,000
$3,671/mo
Price history
| Date | Event | Price |
|---|---|---|
| 9/27/2026 | Price change | $679,000-2.9%$442/sqft |
Source: MLS PIN #73573520 Report a problem | ||
| 9/8/2026 | Listed for sale | $699,000+44.1%$455/sqft |
Source: MLS PIN #73573520 Report a problem | ||
| 7/1/2026 | Sold | $485,000+288%$316/sqft |
Source: Public Record Report a problem | ||
| 7/21/1998 | Sold | $125,000$81/sqft |
Source: Public Record Report a problem | ||
Public tax history
| Year | Property taxes | Tax assessment |
|---|---|---|
| 2025 | $4,773 +3.4% | $526,200 +3.8% |
| 2024 | $4,617 +3.2% | $506,800 +7.8% |
| 2023 | $4,473 +0.4% | $470,300 +9.8% |
| 2022 | $4,456 +4.2% | $428,500 +10.8% |
| 2021 | $4,276 +0% | $386,600 |
| 2020 | $4,276 -5.5% | $386,600 +3.5% |
| 2019 | $4,526 +8.3% | $373,700 +15.8% |
| 2018 | $4,181 +1.5% | $322,600 +9.6% |
| 2017 | $4,117 +9% | $294,300 +12.5% |
| 2016 | $3,779 -2.4% | $261,500 |
| 2015 | $3,870 +4.6% | $261,500 +9.9% |
| 2014 | $3,699 +5.7% | $237,900 +5.8% |
| 2013 | $3,498 +3.2% | $224,800 |
| 2012 | $3,388 +0.4% | $224,800 -3.8% |
| 2011 | $3,373 +0.2% | $233,600 -7.2% |
| 2010 | $3,367 +0.7% | $251,800 -15.4% |
| 2009 | $3,343 +7% | $297,700 -3.4% |
| 2008 | $3,123 | $308,300 |
| 2007 | $3,123 | $308,300 |
| 2006 | $3,123 +5.4% | $308,300 +5.4% |
| 2005 | $2,963 +23.2% | $292,500 +72.1% |
| 2004 | $2,406 +4.2% | $170,000 |
| 2003 | $2,309 +5.4% | $170,000 |
| 2002 | $2,191 +5% | $170,000 +39.5% |
| 2000 | $2,087 | $121,900 |
Find assessor info on the county website
Monthly payment
Est. payment
Payment breakdown
Explore the cost of this home by adjusting the details. Changes won't be saved.Climate risks
Neighborhood: 02151
Similar homes
- $679,0003 bd2 ba1.2k sqft8 Minerva St, Swampscott, MA 01907For Sale
 MLS ID #73570348, Paula Pickett, Coldwell Banker Realty - Marblehead. MLS PIN
 - $749,0003 bd2 ba1.6k sqft606 Lincoln Ave, Saugus, MA 01906For Sale
 MLS ID #73575173, Arjun Kunwar, eXp Realty LLC - Corporate Office. MLS PIN
 - $689,0003 bd3 ba1.8k sqft111 Mitchell Ave, Medford, MA 02155For Sale
 MLS ID #73565416, The Pezzano Group, Rise Signature Homes. MLS PIN
 - $834,9994 bd2 ba2k sqft23 Thorndike St, Revere, MA 02151For Sale
 MLS ID #73573291, Dot Collection, Access. MLS PIN
