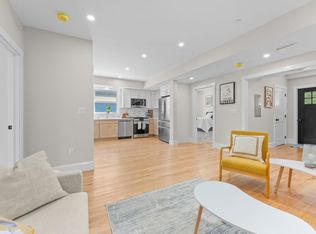
Second-floor home in the heart of Winthrop, a short walk to the beach, parks, and the golf course. This three-bedroom condominium pairs 1920s character with modern updates. The living and dining rooms feature hardwood flooring, natural woodwork, and built-ins, with bay windows bringing in natural light throughout. The kitchen offers granite counters, stainless steel appliances, a breakfast bar, and a walk-through pantry. Three well-proportioned bedrooms and a tiled full bath complete the main level, with laundry located in the building. One assigned off-street spaces, gas heat, and a full basement add everyday convenience. The self-managed two-unit association carries a low monthly fee that covers master insurance and snow removal. Commuters gain quick access to the bus, the Blue Line, and the Winthrop ferry, putting downtown Boston within easy reach. Enjoy coastal living with the space and character of a classic New England home.
For sale
$529,900
283 Revere St #2, Winthrop, MA 02152
3beds
1,788sqft
Condominium
Built in 1920
-- sqft lot
$526,500 Zestimate®
$296/sqft
$240/mo HOA
What's special
Modern updatesGas heatBreakfast barHardwood flooringStainless steel appliancesWalk-through pantryOne assigned off-street space
- 2 days
- 109
- 1
Zillow last checked:
Listing updated:
Listed by:
Reserve Team 781-342-0052,
Reference Real Estate 781-342-0052,
Seth Williams 617-680-9322
Source: MLS PIN,MLS#: 73587277
Facts & features
Interior
Bedrooms & bathrooms
- Bedrooms: 3
- Bathrooms: 1
- Full bathrooms: 1
Primary bedroom
- Features: Ceiling Fan(s), Closet, Flooring - Hardwood, Window(s) - Bay/Bow/Box
- Area: 160.74
- Dimensions: 11.83 x 13.58
Bedroom 2
- Features: Ceiling Fan(s), Closet, Flooring - Hardwood, Window(s) - Bay/Bow/Box
- Area: 165.26
- Dimensions: 12.17 x 13.58
Bedroom 3
- Features: Closet, Flooring - Hardwood, Window(s) - Bay/Bow/Box, Balcony / Deck, Lighting - Overhead
- Area: 90
- Dimensions: 12 x 7.5
Primary bathroom
- Features: No
Bathroom 1
- Features: Bathroom - Full, Bathroom - Tiled With Tub & Shower, Flooring - Stone/Ceramic Tile
- Area: 46.18
- Dimensions: 7.92 x 5.83
Dining room
- Features: Flooring - Hardwood, Window(s) - Bay/Bow/Box, Lighting - Pendant
- Area: 202.95
- Dimensions: 14.58 x 13.92
Kitchen
- Features: Pantry, Breakfast Bar / Nook, Remodeled, Stainless Steel Appliances
- Area: 145.94
- Dimensions: 12.33 x 11.83
Living room
- Features: Closet/Cabinets - Custom Built, Flooring - Hardwood, Window(s) - Bay/Bow/Box, Lighting - Pendant
- Area: 166.83
- Dimensions: 11.92 x 14
Heating
- Steam, Natural Gas
Cooling
- Window Unit(s)
Appliances
- Included: Range, Dishwasher, Microwave, Refrigerator
- Laundry: In Building, Gas Dryer Hookup, Washer Hookup
Features
- Flooring: Wood, Tile
- Has basement: Yes
- Has fireplace: No
Interior area
- Total structure area: 1,788
- Total interior livable area: 1,788 sqft
- Finished area above ground: 1,240
Property
Parking
- Total spaces: 1
- Parking features: Off Street, Assigned, Paved
- Uncovered spaces: 1
Accessibility
- Accessibility features: No
Features
- Entry location: Unit Placement(Upper)
- Patio & porch: Porch
- Exterior features: Porch, Rain Gutters, Stone Wall
- Waterfront features: Ocean, Walk to, 0 to 1/10 Mile To Beach, Beach Ownership(Public)
Details
- Parcel number: M:0067 B:0028 L:0002,5013278
- Zoning: RES
Construction
Type & style
- Home type: Condo
- Property subtype: Condominium
Materials
- Frame
- Roof: Shingle
Condition
- Year built: 1920
Utilities & green energy
- Electric: 100 Amp Service
- Sewer: Public Sewer
- Water: Public
- Utilities for property: for Gas Range, for Gas Oven, for Gas Dryer, Washer Hookup
Community & HOA
Community
- Features: Public Transportation, Shopping, Park, Walk/Jog Trails, Golf, Laundromat, Marina, Public School, T-Station
HOA
- Services included: Insurance
- HOA fee: $240 monthly
Location
- Region: Winthrop
Financial & listing details
- Price per square foot: $296/sqft
- Tax assessed value: $429,100
- Annual tax amount: $4,780
- Date on market: 10/6/2026
Estimated market value
$526,500
$500,000 - $553,000
$2,943/mo
Price history
| Date | Event | Price |
|---|---|---|
| 10/6/2026 | Listed for sale | $529,900$296/sqft |
Source: MLS PIN #73587277 Report a problem | ||
| 10/2/2026 | Listing removed | $529,900$296/sqft |
Source: MLS PIN #73564952 Report a problem | ||
| 9/14/2026 | Price change | $529,900-3.5%$296/sqft |
Source: MLS PIN #73564952 Report a problem | ||
| 8/18/2026 | Listed for sale | $549,000+66.4%$307/sqft |
Source: MLS PIN #73564952 Report a problem | ||
| 5/10/2023 | Listing removed | -- |
Source: Zillow Rentals Report a problem | ||
| 5/8/2023 | Listed for rent | $2,850$2/sqft |
Source: Zillow Rentals Report a problem | ||
| 7/6/2016 | Sold | $329,900$185/sqft |
Source: Public Record Report a problem | ||
Public tax history
| Year | Property taxes | Tax assessment |
|---|---|---|
| 2025 | $4,428 +3.4% | $429,100 +4.4% |
| 2024 | $4,284 -0.3% | $411,100 +2.4% |
| 2023 | $4,296 -3.7% | $401,500 +5.8% |
| 2022 | $4,462 -2.3% | $379,400 +5.4% |
| 2021 | $4,566 +3.7% | $360,100 +3.2% |
| 2020 | $4,404 +0.5% | $349,000 +5% |
| 2019 | $4,382 -0.6% | $332,500 +6.8% |
| 2018 | $4,407 | $311,200 |
Find assessor info on the county website
Monthly payment
Est. payment
Payment breakdown
Explore the cost of this home by adjusting the details. Changes won't be saved.Climate risks
Neighborhood: 02152

Similar homes
- $525,0003 bd1 ba1.2k sqft111 Locust St #2, Winthrop, MA 02152For Sale
 MLS ID #73574430, Max Dublin Team, Gibson Sotheby's International Realty. MLS PIN
 - $575,0002 bd2 ba912 sqft194 Washington Ave #2, Winthrop, MA 02152For Sale
 MLS ID #73575711, Ella Goren, Sunrise Realty & Investment LLC. MLS PIN
 - $499,0003 bd1 ba1k sqft216 Crest Ave, Revere, MA 02151For Sale
 MLS ID #73566853, The Lopes Group, J. Barrett & Company. MLS PIN
 - $574,9002 bd2 ba1.3k sqft22-24 Estrella St #1, Jamaica Plain, MA 02130For Sale
 MLS ID #73586480, The Mavroules Team, Good Deeds Realty Partners. MLS PIN
