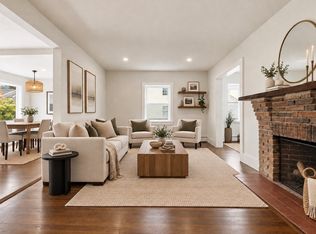
Enjoy coastal living in Revere’s Beachmont neighborhood, just a couple of blocks from the beach! This updated 3-bedroom single-family offers a flexible layout highlighted by a first-floor bedroom and full bath, providing options for guests, a home office or convenient first-floor living. The main level features a bright, comfortable living space and updated kitchen with stainless steel appliances, while two additional bedrooms are located upstairs. Additional features include updated flooring, 200-amp electrical service, a full basement with laundry and storage, and outdoor space. One off-street parking space is currently available, with potential to create additional parking by reconfiguring/removing the front concrete landing, subject to required City permits and approvals. Tucked away on a quiet one-way street near Short Beach, Belle Isle Marsh, the Beachmont Blue Line station, shopping and dining, with convenient access to Logan Airport and downtown Boston. A great opportunity to enjoy a neighborhood setting with the beach, public transportation and the city all within easy reach.
For sale
Price cut: $39K (10/1)
$499,000
216 Crest Ave, Revere, MA 02151
3beds
1,024sqft
Single Family Residence
Built in 1905
1,359 Square Feet Lot
$493,700 Zestimate®
$487/sqft
$-- HOA
What's special
- 55 days
- 2,026
- 128
Zillow last checked:
Listing updated:
Listed by:
The Lopes Group 617-835-2394,
J. Barrett & Company 978-922-3683,
Kimberlee Burns 508-527-5972
Source: MLS PIN,MLS#: 73566853
Facts & features
Interior
Bedrooms & bathrooms
- Bedrooms: 3
- Bathrooms: 1
- Full bathrooms: 1
Primary bedroom
- Level: First
- Area: 159.2
- Dimensions: 10.92 x 14.58
Bedroom 2
- Level: Second
- Area: 140.97
- Dimensions: 9.67 x 14.58
Bedroom 3
- Level: Second
- Area: 175
- Dimensions: 12 x 14.58
Primary bathroom
- Features: No
Bathroom 1
- Features: Bathroom - Full, Bathroom - Tiled With Tub
- Level: First
- Area: 41.67
- Dimensions: 6.67 x 6.25
Dining room
- Level: First
- Area: 72.63
- Dimensions: 10.5 x 6.92
Kitchen
- Level: First
- Area: 63.1
- Dimensions: 12.83 x 4.92
Living room
- Level: First
- Area: 235.76
- Dimensions: 16.17 x 14.58
Heating
- Forced Air, Natural Gas
Cooling
- Window Unit(s)
Appliances
- Included: Gas Water Heater, Range, Microwave, Refrigerator
- Laundry: Electric Dryer Hookup, Washer Hookup
Features
- Flooring: Tile, Wood Laminate
- Doors: Storm Door(s)
- Windows: Storm Window(s)
- Basement: Walk-Out Access
- Has fireplace: No
Interior area
- Total structure area: 1,024
- Total interior livable area: 1,024 sqft
- Finished area above ground: 1,024
Video & virtual tour
Property
Parking
- Total spaces: 1
- Parking features: Off Street
- Uncovered spaces: 1
Features
- Levels: Multi/Split
- Patio & porch: Porch, Deck - Wood
- Exterior features: Porch, Deck - Wood
- Waterfront features: Beach Access, Harbor, Ocean, Walk to, 1/10 to 3/10 To Beach, Beach Ownership(Public)
Lot
- Size: 1,359 Square Feet
- Features: Cleared
Details
- Parcel number: M:1 B:34A L:9,1366171
- Zoning: RB
Construction
Type & style
- Home type: SingleFamily
- Property subtype: Single Family Residence
Materials
- Foundation: Stone, Brick/Mortar
- Roof: Shingle
Condition
- Year built: 1905
Utilities & green energy
- Electric: 200+ Amp Service
- Sewer: Public Sewer
- Water: Public
- Utilities for property: for Electric Range, for Electric Dryer, Washer Hookup
Community & HOA
Community
- Features: Public Transportation, Shopping, Laundromat, Conservation Area, Public School, T-Station
HOA
- Has HOA: No
Location
- Region: Revere
Financial & listing details
- Price per square foot: $487/sqft
- Tax assessed value: $365,000
- Annual tax amount: $3,269
- Date on market: 8/21/2026
Estimated market value
$493,700
$469,000 - $518,000
$3,011/mo
Price history
| Date | Event | Price |
|---|---|---|
| 10/1/2026 | Price change | $499,000-7.2%$487/sqft |
Source: MLS PIN #73566853 Report a problem | ||
| 9/21/2026 | Price change | $538,000-3.9%$525/sqft |
Source: MLS PIN #73566853 Report a problem | ||
| 9/9/2026 | Price change | $559,550-5%$546/sqft |
Source: MLS PIN #73566853 Report a problem | ||
| 8/21/2026 | Listed for sale | $589,000-1.7%$575/sqft |
Source: MLS PIN #73566853 Report a problem | ||
| 8/17/2026 | Listing removed | $599,000$585/sqft |
Source: MLS PIN #73499181 Report a problem | ||
| 8/12/2026 | Price change | $599,000-3.2%$585/sqft |
Source: MLS PIN #73499181 Report a problem | ||
| 7/30/2026 | Price change | $619,000-3.1%$604/sqft |
Source: MLS PIN #73499181 Report a problem | ||
| 4/9/2026 | Listed for sale | $639,000+127.4%$624/sqft |
Source: MLS PIN #73499181 Report a problem | ||
| 9/1/2017 | Sold | $281,000+8.1%$274/sqft |
Source: Public Record Report a problem | ||
| 7/15/2017 | Listed for sale | $259,900+14.2%$254/sqft |
Source: Century 21 North Shore #72198586 Report a problem | ||
| 5/1/2006 | Sold | $227,500+129.8%$222/sqft |
Source: Public Record Report a problem | ||
| 9/11/1998 | Sold | $99,000$97/sqft |
Source: Public Record Report a problem | ||
Public tax history
| Year | Property taxes | Tax assessment |
|---|---|---|
| 2025 | $3,233 +2.8% | $356,400 +3.2% |
| 2024 | $3,145 +4.8% | $345,200 +9.4% |
| 2023 | $3,000 +1.4% | $315,500 +10.9% |
| 2022 | $2,958 +4.6% | $284,400 +11.2% |
| 2021 | $2,829 -21.3% | $255,800 |
| 2020 | $3,594 +29.3% | $255,800 +11.4% |
| 2019 | $2,780 +4.6% | $229,600 +11.9% |
| 2018 | $2,658 -0.3% | $205,100 +7.7% |
| 2017 | $2,665 +10% | $190,500 +13.7% |
| 2016 | $2,422 -2.3% | $167,600 |
| 2015 | $2,480 +9.9% | $167,600 +15.5% |
| 2014 | $2,256 +3.8% | $145,100 +3.9% |
| 2013 | $2,174 +3.3% | $139,700 |
| 2012 | $2,105 +6.3% | $139,700 +1.9% |
| 2011 | $1,980 +0.8% | $137,100 -6.7% |
| 2010 | $1,965 -5.8% | $147,000 -20.8% |
| 2009 | $2,085 -4.7% | $185,700 -14% |
| 2008 | $2,187 | $215,900 |
| 2007 | $2,187 +3.3% | $215,900 +3.3% |
| 2006 | $2,117 +4.5% | $209,000 +4.6% |
| 2005 | $2,025 +7.1% | $199,900 +49.6% |
| 2004 | $1,890 +4.2% | $133,600 |
| 2003 | $1,814 +5.3% | $133,600 |
| 2002 | $1,722 +8.3% | $133,600 +43.8% |
| 2000 | $1,590 | $92,900 |
Find assessor info on the county website
Monthly payment
Est. payment
Payment breakdown
Explore the cost of this home by adjusting the details. Changes won't be saved.Climate risks
Neighborhood: 02151
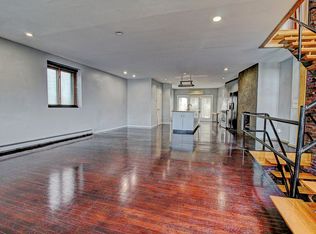
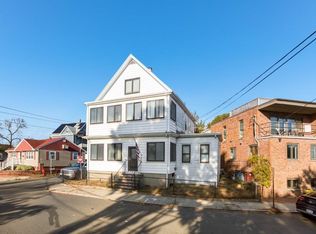

Similar homes
- $599,0003 bd2 ba1.3k sqft28 Houston Ave, Saugus, MA 01906For Sale
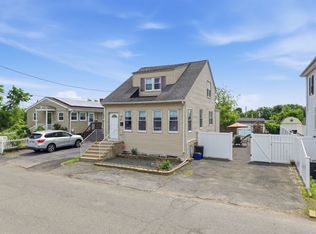 MLS ID #73589546, Giselle Pajazetovic, P&Co Real Estate. MLS PIN
 - $499,0003 bd2 ba1.4k sqft18 Thompson Ln, Lynn, MA 01904For Sale
 MLS ID #73587818, Eileen Jonah, Century 21 North East. MLS PIN
 - $499,0002 bd1 ba1.1k sqft7 Geneva Ave, Lynn, MA 01905For Sale
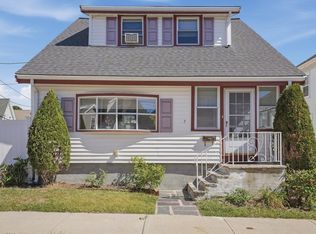 MLS ID #73578814, Carol McDonald, Lamacchia Realty, Inc.. MLS PIN
 - $679,0003 bd2 ba1.5k sqft17 Witherbee Ave, Revere, MA 02151For Sale
 MLS ID #73573520, Lauren Contrino-Varone, CDG Realty Group. MLS PIN
