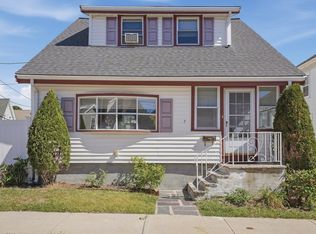
First-time homebuyers or downsizers will appreciate all the amenities and features of this sweet, move-in ready gem near the Saugus town line. In addition to 2 bedrooms, this 1,242 sf home offers a heated sunroom (that has been used as a bedroom at times), living and dining rooms with bow windows, and kitchen plus a convenient 1st floor mudroom with laundry facilities. Hardwood flooring and updated windows are other highlights in this well-maintained home. Would-be gardeners will enjoy the opportunity to transform the modest yard – currently a blank slate – into a masterful landscape. Bonus: 1-car garage. Additional parking can be added in the front and in the back. Near the Northern Strand Rail Trail with marsh and creek views. Your search for “the” starter home on the North Shore ends here!
For sale
Price cut: $40K (10/13)
$459,000
34 Oakland Ave, Lynn, MA 01905
2beds
1,242sqft
Single Family Residence
Built in 1900
3,402 Square Feet Lot
$460,500 Zestimate®
$370/sqft
$-- HOA
What's special
Modest yardHeated sunroomHardwood flooringUpdated windows
- 14 days
- 1,075
- 90
Zillow last checked:
Listing updated:
Listed by:
Nancy Peterson 508-284-0883,
J. Barrett & Company 978-922-3683
Source: MLS PIN,MLS#: 73587347
Facts & features
Interior
Bedrooms & bathrooms
- Bedrooms: 2
- Bathrooms: 1
- Full bathrooms: 1
Primary bedroom
- Features: Closet, Flooring - Hardwood
- Level: Second
- Area: 187
- Dimensions: 15.58 x 12
Bedroom 2
- Features: Closet, Flooring - Hardwood
- Level: Second
- Area: 144.83
- Dimensions: 11 x 13.17
Bathroom 1
- Features: Bathroom - Full, Bathroom - With Tub & Shower, Closet - Linen, Flooring - Vinyl, Lighting - Sconce, Lighting - Overhead
- Level: Second
- Area: 73.75
- Dimensions: 7.5 x 9.83
Dining room
- Features: Flooring - Hardwood, Window(s) - Bay/Bow/Box, Lighting - Overhead
- Level: First
- Area: 163.17
- Dimensions: 11 x 14.83
Kitchen
- Features: Flooring - Vinyl, Lighting - Overhead
- Level: First
- Area: 118.67
- Dimensions: 8 x 14.83
Living room
- Features: Flooring - Hardwood, Window(s) - Bay/Bow/Box
- Level: First
- Area: 163.24
- Dimensions: 13.42 x 12.17
Heating
- Forced Air, Oil
Cooling
- Window Unit(s)
Appliances
- Included: Water Heater, Range, Dishwasher, Disposal, Refrigerator, Washer, Dryer
- Laundry: Washer Hookup, First Floor, Electric Dryer Hookup
Features
- Lighting - Overhead, Sun Room, Entry Hall, Foyer, Mud Room
- Flooring: Vinyl, Hardwood, Flooring - Vinyl, Flooring - Hardwood
- Windows: Insulated Windows
- Basement: Partial,Interior Entry,Concrete,Unfinished
- Has fireplace: No
Interior area
- Total structure area: 1,242
- Total interior livable area: 1,242 sqft
- Finished area above ground: 1,242
Video & virtual tour
Property
Parking
- Total spaces: 3
- Parking features: Detached, Storage, Off Street, Paved
- Garage spaces: 1
- Uncovered spaces: 2
Features
- Patio & porch: Porch - Enclosed
- Exterior features: Porch - Enclosed
Lot
- Size: 3,402 Square Feet
- Features: Corner Lot, Steep Slope
Details
- Parcel number: M:0005 B:0356 L:0013,1995995
- Zoning: R1
Construction
Type & style
- Home type: SingleFamily
- Architectural style: Colonial
- Property subtype: Single Family Residence
Materials
- Frame
- Foundation: Concrete Perimeter
- Roof: Shingle
Condition
- Year built: 1900
Utilities & green energy
- Electric: Circuit Breakers, 100 Amp Service
- Sewer: Public Sewer
- Water: Public
- Utilities for property: for Electric Range, for Electric Oven, for Electric Dryer, Washer Hookup
Community & HOA
Community
- Features: Public Transportation, Shopping, Park, Walk/Jog Trails, Golf, Medical Facility, Laundromat, Bike Path, Conservation Area, Highway Access, House of Worship, Marina, Private School, Public School, T-Station, University
HOA
- Has HOA: No
Location
- Region: Lynn
Financial & listing details
- Price per square foot: $370/sqft
- Tax assessed value: $494,900
- Annual tax amount: $5,097
- Date on market: 10/6/2026
Estimated market value
$460,500
$437,000 - $484,000
$2,765/mo
Price history
| Date | Event | Price |
|---|---|---|
| 10/13/2026 | Price change | $459,000-8%$370/sqft |
Source: MLS PIN #73587347 Report a problem | ||
| 10/6/2026 | Listed for sale | $499,000+961.7%$402/sqft |
Source: MLS PIN #73587347 Report a problem | ||
| 3/23/1984 | Sold | $47,000$38/sqft |
Source: Agent Provided Report a problem | ||
Public tax history
| Year | Property taxes | Tax assessment |
|---|---|---|
| 2025 | $4,789 +4.8% | $462,300 +6.6% |
| 2024 | $4,568 -2.5% | $433,800 +3.2% |
| 2023 | $4,687 | $420,400 |
| 2022 | $4,687 +13.7% | $420,400 +32.8% |
| 2021 | $4,124 +0.9% | $316,500 +3.8% |
| 2020 | $4,087 +1.8% | $305,000 +8.7% |
| 2019 | $4,013 +5.6% | $280,600 +11.8% |
| 2018 | $3,801 +6.4% | $250,900 +9.5% |
| 2017 | $3,574 +3.2% | $229,100 +7% |
| 2016 | $3,464 +3.2% | $214,100 +6.8% |
| 2015 | $3,358 +6.4% | $200,500 +8.8% |
| 2014 | $3,157 -1.1% | $184,300 -2.2% |
| 2013 | $3,191 -0.8% | $188,500 -4.6% |
| 2012 | $3,217 +1.8% | $197,600 +1.4% |
| 2011 | $3,160 +3.7% | $194,800 -0.7% |
| 2010 | $3,047 +5.9% | $196,200 -13.1% |
| 2009 | $2,877 +6.7% | $225,800 -8% |
| 2008 | $2,696 +6% | $245,500 +0.4% |
| 2007 | $2,543 +11.9% | $244,500 +6.9% |
| 2006 | $2,273 +1.1% | $228,700 +3.6% |
| 2005 | $2,248 -1.4% | $220,800 +10.6% |
| 2004 | $2,281 +4.4% | $199,600 +20.7% |
| 2003 | $2,185 +14.6% | $165,400 +42.8% |
| 2001 | $1,906 +18.4% | $115,800 +27.5% |
| 1999 | $1,610 +18.6% | $90,800 +12.1% |
| 1995 | $1,358 | $81,000 |
Find assessor info on the county website
Monthly payment
Est. payment
Payment breakdown
Explore the cost of this home by adjusting the details. Changes won't be saved.Climate risks
Neighborhood: 01905


Similar homes
- $499,0002 bd1 ba1.1k sqft7 Geneva Ave, Lynn, MA 01905For Sale
 MLS ID #73578814, Carol McDonald, Lamacchia Realty, Inc.. MLS PIN
- $499,0003 bd2 ba1.4k sqft18 Thompson Ln, Lynn, MA 01904For Sale
 MLS ID #73587818, Eileen Jonah, Century 21 North East. MLS PIN
- $550,0003 bd2 ba1.1k sqft9 Rust St, Lynn, MA 01902For Sale
 MLS ID #73592113, Susan Doig, Donnelly + Co.. MLS PIN
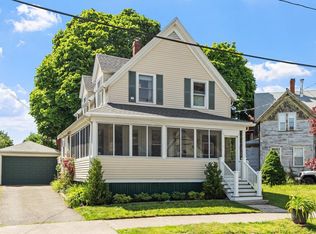
- $499,0003 bd2 ba1.2k sqft140 Lake View Ave, Lynn, MA 01904For Sale
 MLS ID #73534709, Michael Connor, Connor Real Estate. MLS PIN
