Move right in to this 4 bed 1.5 bath cape priced to sell this week at just $589900! Outstanding location just steps to Carol Savage Park and South Memorial School. 2 bedrooms 1 bath on first floor. Large updated tile bath with full size walk in shower. 2 bedrooms and storage closet on second floor. Freshly painted and refinished hardwood floors throughout. Modern eat in kitchen featuring new quartz counters and new subway tiled backsplash. Stainless steel appliances. Small mudroom off back door. Updated lighting throughout. Clean freshly painted basement with full exterior access. Low maintenance vinyl siding and replacement windows throughout. Modern high efficiency gas furnace. 200 amp electric panel. Corner lot and fully fenced back yard featuring mature landscape. Yard includes patio, shed and Rose of Sharon around perimeter. Paved driveway on Arch street for 2 cars. Bonus space: heated 4 seasons room. Great commuter location with convenient access to 128 Interstate 95, route 1 and downtown Peabody.
For sale
$589,900
6 Norfolk Ave, Peabody, MA 01960
4beds
1,467sqft
Single Family Residence
Built in 1940
3,598 Square Feet Lot
$586,100 Zestimate®
$402/sqft
$-- HOA
What's special
Replacement windows throughoutCorner lotUpdated lighting throughoutStainless steel appliancesYard includes patioLow maintenance vinyl siding
- 16 hours
- 602
- 67
Zillow last checked:
Listing updated:
Listed by:
Michael Becker 978-590-4181,
Atlantic Coast Homes,Inc 978-777-4444,
Alef Potter 781-513-3613
Source: MLS PIN,MLS#: 73592305
Facts & features
Interior
Bedrooms & bathrooms
- Bedrooms: 4
- Bathrooms: 2
- Full bathrooms: 1
- 1/2 bathrooms: 1
- Main level bedrooms: 2
Primary bedroom
- Features: Flooring - Hardwood
- Level: Main,First
- Area: 144
- Dimensions: 12 x 12
Bedroom 2
- Features: Flooring - Hardwood
- Level: Main,First
- Area: 132
- Dimensions: 11 x 12
Bedroom 3
- Features: Flooring - Hardwood, Recessed Lighting
- Level: Second
- Area: 192
- Dimensions: 16 x 12
Bedroom 4
- Features: Walk-In Closet(s), Flooring - Hardwood, Recessed Lighting
- Level: Second
- Area: 169
- Dimensions: 13 x 13
Bathroom 1
- Features: Bathroom - Full, Bathroom - Tiled With Shower Stall
- Level: First
- Area: 56
- Dimensions: 7 x 8
Bathroom 2
- Features: Bathroom - Half
- Area: 56
- Dimensions: 8 x 7
Kitchen
- Features: Dining Area, Countertops - Stone/Granite/Solid, Countertops - Upgraded, Stainless Steel Appliances, Gas Stove, Lighting - Overhead
- Level: First
- Area: 165
- Dimensions: 15 x 11
Living room
- Features: Flooring - Hardwood
- Level: Main,First
- Area: 209
- Dimensions: 19 x 11
Heating
- Forced Air, Natural Gas
Cooling
- Window Unit(s)
Appliances
- Included: Gas Water Heater, Dishwasher, Disposal, Refrigerator, Washer, Dryer
- Laundry: In Basement, Washer Hookup
Features
- Flooring: Hardwood, Wood Laminate
- Basement: Full,Concrete
- Number of fireplaces: 1
Interior area
- Total structure area: 1,467
- Total interior livable area: 1,467 sqft
- Finished area above ground: 1,467
Property
Parking
- Total spaces: 2
- Parking features: Paved Drive, Off Street, Paved
- Uncovered spaces: 2
Features
- Patio & porch: Porch - Enclosed, Patio
- Exterior features: Porch - Enclosed, Patio
- Fencing: Fenced/Enclosed
Lot
- Size: 3,598 Square Feet
- Features: Corner Lot, Level
Details
- Foundation area: 875
- Parcel number: M:0102 L:0079,2108386
- Zoning: R1A
Construction
Type & style
- Home type: SingleFamily
- Architectural style: Cape
- Property subtype: Single Family Residence
Materials
- Frame
- Foundation: Concrete Perimeter
- Roof: Shingle
Condition
- Year built: 1940
Utilities & green energy
- Electric: 220 Volts, Circuit Breakers, 200+ Amp Service
- Sewer: Public Sewer
- Water: Public
- Utilities for property: for Gas Range, for Gas Oven, Washer Hookup
Community & HOA
Community
- Features: Public Transportation, Park, Golf, Bike Path, Conservation Area, Public School
HOA
- Has HOA: No
Location
- Region: Peabody
Financial & listing details
- Price per square foot: $402/sqft
- Tax assessed value: $495,800
- Annual tax amount: $4,695
- Date on market: 10/19/2026
Estimated market value
$586,100
$557,000 - $615,000
$3,419/mo
Price history
| Date | Event | Price |
|---|---|---|
| 10/19/2026 | Listed for sale | $589,900$402/sqft |
Source: MLS PIN #73592305 Report a problem | ||
Public tax history
| Year | Property taxes | Tax assessment |
|---|---|---|
| 2025 | $4,208 +5.7% | $454,400 +4.1% |
| 2024 | $3,980 -1.7% | $436,400 +2.6% |
| 2023 | $4,048 | $425,200 |
| 2022 | $4,048 +13.4% | $425,200 +25% |
| 2021 | $3,569 +2.4% | $340,200 +4.9% |
| 2020 | $3,484 +14.1% | $324,400 +16.9% |
| 2019 | $3,054 +1.6% | $277,400 +5.8% |
| 2018 | $3,005 -2.2% | $262,200 +0.3% |
| 2017 | $3,073 +9.8% | $261,300 +11.2% |
| 2016 | $2,800 +5% | $234,900 +8.3% |
| 2015 | $2,667 -12.2% | $216,800 -11.5% |
| 2014 | $3,039 +4.3% | $245,100 +0.8% |
| 2013 | $2,914 +0.6% | $243,200 -0.8% |
| 2012 | $2,897 +2.1% | $245,100 |
| 2011 | $2,838 +5.9% | $245,100 -3.9% |
| 2010 | $2,679 +7.9% | $255,100 -4.5% |
| 2009 | $2,484 +1.9% | $267,100 -5% |
| 2008 | $2,438 +1% | $281,200 -9.6% |
| 2007 | $2,414 +5.4% | $311,100 +3.2% |
| 2006 | $2,291 +2% | $301,500 +11.5% |
| 2005 | $2,245 +2.6% | $270,500 |
| 2004 | $2,188 +15.6% | $270,500 +35.1% |
| 2003 | $1,892 +25.9% | $200,200 +10.4% |
| 2001 | $1,503 +7.8% | $181,300 +26.5% |
| 1999 | $1,394 | $143,300 |
Find assessor info on the county website
Monthly payment
Est. payment
Payment breakdown
Explore the cost of this home by adjusting the details. Changes won't be saved.Climate risks
Neighborhood: 01960
Similar homes
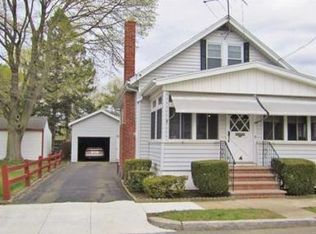
- $579,9002 bd2 ba1.1k sqft18 Bartholomew Ter, Peabody, MA 01960For Sale
 MLS ID #73592514, James Sears, NE Property Consultants. MLS PIN
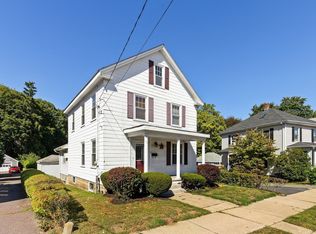
- $599,0004 bd1 ba1.2k sqft7 Wheeler St, Peabody, MA 01960For Sale
 MLS ID #73590261, Steven Belesis, Citylight Realty. MLS PIN
- $594,5993 bd1 ba1.5k sqft13 Lynnfield St, Peabody, MA 01960For Sale
 MLS ID #73584343, Stephen Dixon, Compass. MLS PIN
- $699,0004 bd2 ba1.1k sqft10 Summit Ter, Peabody, MA 01960For Sale
 MLS ID #73589454, Alie Broom, eXp Realty LLC. MLS PIN
