Turnkey West Lynn property completely updated in 2016 on a quiet street with 2 full bathrooms, fenced backyard, and wide driveway. 3 finished levels provide plenty of space for extra beds, a playroom, workout area, or space for the in-laws with multiple entrances. Harmon street has very little through-traffic reducing road noise and keeping the street safe. The fully-fenced backyard has a solid row of privacy trees and a new shed for storing your gardening tools and lawn gear. You get wood flooring, an open-concept gas kitchen, efficient solar system, air-conditioning, and endless hot water with the on-demand system. The main level includes the kitchen/living area and two bedrooms with large closets and a full bath. The loft space upstairs has room for two more beds or a creative office space. The lower level has an expansive den with adjacent sitting room, another full bath, and laundry room. Located just south of Lynn Woods with easy access to Route 1 and 1A to Boston, Breed Park, North Strand Trail, Market Basket, and Lynn Shore Drive beaches to put you in the middle of it all.
For sale
$659,000
44 Harmon St, Lynn, MA 01905
3beds
1,800sqft
Single Family Residence
Built in 1950
4,195 Square Feet Lot
$661,900 Zestimate®
$366/sqft
$-- HOA
What's special
Multiple entrancesWide drivewayFully-fenced backyardOpen-concept gas kitchenWood flooringFenced backyard
- 13 days
- 350
- 24
Zillow last checked:
Listing updated:
Listed by:
Steve Binder 617-531-9079,
Binder Residential 617-531-9079
Source: MLS PIN,MLS#: 73598539
Facts & features
Interior
Bedrooms & bathrooms
- Bedrooms: 3
- Bathrooms: 2
- Full bathrooms: 2
Primary bedroom
- Level: First
Bedroom 2
- Level: First
Bedroom 3
- Level: Second
Primary bathroom
- Features: Yes
Family room
- Level: Basement
Kitchen
- Level: First
Living room
- Level: First
Heating
- Central, Heat Pump
Cooling
- Central Air
Appliances
- Included: Gas Water Heater, Range, Dishwasher, Disposal, Microwave
- Laundry: In Basement, Electric Dryer Hookup
Features
- Internet Available - Broadband
- Flooring: Wood, Tile
- Doors: French Doors
- Windows: Insulated Windows, Storm Window(s)
- Basement: Full,Finished
- Has fireplace: No
Interior area
- Total structure area: 1,800
- Total interior livable area: 1,800 sqft
- Finished area above ground: 1,250
- Finished area below ground: 550
Video & virtual tour
Property
Parking
- Total spaces: 6
- Parking features: Paved Drive, Off Street, Paved
- Uncovered spaces: 6
Accessibility
- Accessibility features: No
Features
- Patio & porch: Porch
- Exterior features: Porch, Storage, Fenced Yard
- Fencing: Fenced
Lot
- Size: 4,195 Square Feet
- Features: Level
Details
- Parcel number: 1996174
- Zoning: R2
Construction
Type & style
- Home type: SingleFamily
- Architectural style: Cape
- Property subtype: Single Family Residence
Materials
- Frame
- Foundation: Block
- Roof: Shingle
Condition
- Year built: 1950
Utilities & green energy
- Electric: 110 Volts, 200+ Amp Service
- Sewer: Public Sewer
- Water: Public
- Utilities for property: for Gas Range, for Gas Oven, for Electric Dryer
Community & HOA
Community
- Features: Shopping, Walk/Jog Trails, Bike Path, Highway Access, Public School
HOA
- Has HOA: No
Location
- Region: Lynn
Financial & listing details
- Price per square foot: $366/sqft
- Tax assessed value: $653,100
- Annual tax amount: $6,727
- Date on market: 11/4/2026
- Listing terms: Contract
Estimated market value
$661,900
$629,000 - $695,000
$4,152/mo
Price history
| Date | Event | Price |
|---|---|---|
| 11/4/2026 | Listed for sale | $659,000-2.9%$366/sqft |
Source: MLS PIN #73598539 Report a problem | ||
| 11/4/2026 | Listing removed | $679,000$377/sqft |
Source: MLS PIN #73550827 Report a problem | ||
| 10/1/2026 | Listed for sale | $679,000$377/sqft |
Source: MLS PIN #73550827 Report a problem | ||
| 9/24/2026 | Pending sale | $679,000$377/sqft |
Source: MLS PIN #73550827 Report a problem | ||
| 8/19/2026 | Price change | $679,000-1.5%$377/sqft |
Source: MLS PIN #73550827 Report a problem | ||
| 7/16/2026 | Listed for sale | $689,000+43.5%$383/sqft |
Source: MLS PIN #73550827 Report a problem | ||
| 12/31/2020 | Sold | $480,000-2%$267/sqft |
Source: Public Record Report a problem | ||
| 11/5/2020 | Pending sale | $489,900$272/sqft |
Source: New Age Signature Properties #72746204 Report a problem | ||
| 10/28/2020 | Price change | $489,900-3%$272/sqft |
Source: New Age Signature Properties #72746204 Report a problem | ||
| 10/21/2020 | Listed for sale | $504,900+31.2%$281/sqft |
Source: New Age Signature Properties #72746204 Report a problem | ||
| 8/31/2016 | Sold | $384,900$214/sqft |
Source: C21 Commonwealth Sold #71980878_01905 Report a problem | ||
| 7/11/2016 | Pending sale | $384,900$214/sqft |
Source: Century 21 Hughes #71980878 Report a problem | ||
| 6/16/2016 | Listed for sale | $384,900$214/sqft |
Source: CENTURY 21 Hughes #71980878 Report a problem | ||
| 4/7/2016 | Pending sale | $384,900$214/sqft |
Source: CENTURY 21 Hughes #71980878 Report a problem | ||
| 3/31/2016 | Listed for sale | $384,900+284.9%$214/sqft |
Source: Century 21 Hughes #71980878 Report a problem | ||
| 5/14/2015 | Sold | $100,000$56/sqft |
Source: Public Record Report a problem | ||
Public tax history
| Year | Property taxes | Tax assessment |
|---|---|---|
| 2025 | $6,309 +2.7% | $609,000 +4.4% |
| 2024 | $6,143 +5.6% | $583,400 +11.8% |
| 2023 | $5,819 | $521,900 |
| 2022 | $5,819 +5% | $521,900 +22.7% |
| 2021 | $5,544 +6.9% | $425,500 +9.9% |
| 2020 | $5,187 -4.2% | $387,100 +2.3% |
| 2019 | $5,413 +6.5% | $378,500 +12.8% |
| 2018 | $5,083 +10.7% | $335,500 +14% |
| 2017 | $4,590 +23.9% | $294,200 +28.5% |
| 2016 | $3,704 +3.7% | $228,900 +7.3% |
| 2015 | $3,573 +8.6% | $213,300 +11.1% |
| 2014 | $3,289 -1.9% | $192,000 -3% |
| 2013 | $3,352 +1.1% | $198,000 -2.8% |
| 2012 | $3,315 +0.1% | $203,600 -0.2% |
| 2011 | $3,311 +4.3% | $204,100 -0.1% |
| 2010 | $3,174 +3.2% | $204,400 -15.4% |
| 2009 | $3,077 +10.4% | $241,500 -4.9% |
| 2008 | $2,788 +4.4% | $253,900 -1.1% |
| 2007 | $2,671 +7% | $256,800 +2.2% |
| 2006 | $2,497 -1.3% | $251,200 +1.1% |
| 2005 | $2,529 +6% | $248,400 +19% |
| 2004 | $2,385 -3.2% | $208,700 +11.9% |
| 2003 | $2,464 +18.2% | $186,500 +47.2% |
| 2001 | $2,085 +23.7% | $126,700 +33.2% |
| 1999 | $1,686 +20.5% | $95,100 +13.9% |
| 1995 | $1,399 | $83,500 |
Find assessor info on the county website
Monthly payment
Est. payment
Payment breakdown
Explore the cost of this home by adjusting the details. Changes won't be saved.Climate risks
Neighborhood: 01905
Similar homes
- $629,9003 bd2 ba1.7k sqft29 Sunnyside Rd, Lynn, MA 01905For Sale
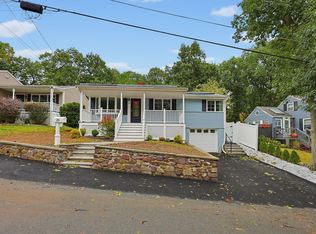 MLS ID #73602926, Cindy Cai, Cindy Cai Realty LLC. MLS PIN
- $739,9003 bd3 ba1.8k sqft42 Thistle St, Lynn, MA 01905For Sale
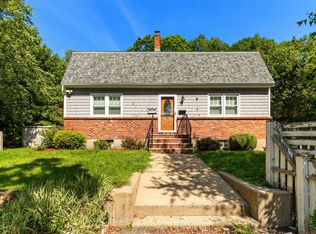 MLS ID #73568900, Katie Billingsley, Century 21 North East. MLS PIN
- $660,0003 bd2 ba1.4k sqft64 Spring View Dr, Lynn, MA 01904For Sale
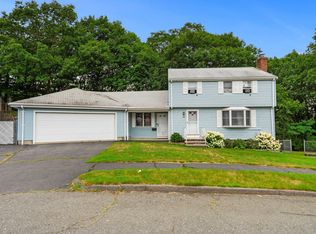 MLS ID #73553965, Peter Michals, Churchill Properties. MLS PIN
- $699,7773 bd2 ba2.3k sqft9 Hermon Rd, Lynn, MA 01904For Sale
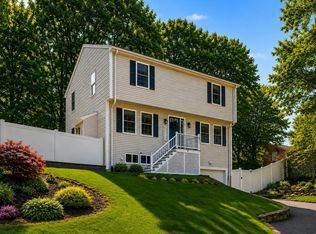 MLS ID #73562763, Jason Berroa, RE/MAX 360. MLS PIN
