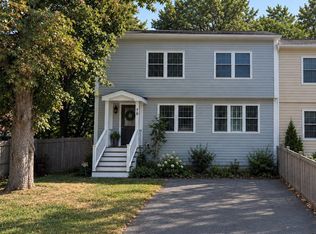
Welcome home to 9 Hermon Road! Move right into this beautifully maintained, young Colonial built in 2004, nestled in a quiet, private Ward 1 neighborhood, just minutes from Routes 1, 95 & 128. This turnkey home offers a spacious and versatile open floor plan, featuring an updated kitchen with granite countertops, stainless steel appliances, and a breakfast nook that flows seamlessly into the dining area. The expansive front-to-back living room features a beautiful fireplace and direct access to the rear deck, creating the perfect space for everyday living and entertaining. Upstairs, you’ll find three generously sized bedrooms, while hardwood flooring throughout the main level adds warmth and character. The home also offers 1.5 baths and a finished basement, providing valuable bonus space ideal for a home office, gym, playroom, or additional living area. Outside, enjoy a fenced-in backyard complete with a custom treehouse that’s sure to be a hit with kids and adults alike. A one-car garage and parking for up to four vehicles complete the package. Newer Home, Turnkey, energy-efficient, and conveniently located; 9 Hermon Road truly checks all the boxes!
For sale
Price cut: $30K (9/16)
$699,900
9 Hermon Rd, Lynn, MA 01904
3beds
2,332sqft
Single Family Residence
Built in 2004
0.33 Acres Lot
$696,700 Zestimate®
$300/sqft
$-- HOA
What's special
Beautiful fireplaceOne-car garageThree generously sized bedroomsStainless steel appliancesFenced-in backyardCustom treehouse
- 50 days
- 1,377
- 92
Zillow last checked:
Listing updated:
Listed by:
Jason Berroa 617-991-5100,
RE/MAX 360 978-560-8500
Source: MLS PIN,MLS#: 73562763
Facts & features
Interior
Bedrooms & bathrooms
- Bedrooms: 3
- Bathrooms: 2
- Full bathrooms: 1
- 1/2 bathrooms: 1
- Main level bathrooms: 1
Primary bedroom
- Features: Flooring - Wall to Wall Carpet, Recessed Lighting, Closet - Double
- Level: Second
- Area: 351.69
- Dimensions: 12.75 x 27.58
Bedroom 2
- Features: Closet, Flooring - Wall to Wall Carpet
- Level: Second
- Area: 222.4
- Dimensions: 14.58 x 15.25
Bedroom 3
- Features: Closet, Flooring - Wall to Wall Carpet
- Level: Second
- Area: 126.12
- Dimensions: 10.58 x 11.92
Bathroom 1
- Features: Bathroom - Half, Flooring - Stone/Ceramic Tile, Dryer Hookup - Electric, Washer Hookup
- Level: Main,First
- Area: 67.33
- Dimensions: 8.42 x 8
Bathroom 2
- Features: Bathroom - Full, Bathroom - With Tub & Shower, Closet - Linen, Flooring - Stone/Ceramic Tile
- Level: Second
- Area: 66
- Dimensions: 8 x 8.25
Dining room
- Features: Flooring - Hardwood, Breakfast Bar / Nook, Exterior Access, Recessed Lighting
- Level: Main,First
- Area: 173.11
- Dimensions: 12.67 x 13.67
Kitchen
- Features: Flooring - Hardwood, Dining Area, Countertops - Stone/Granite/Solid, Breakfast Bar / Nook, Exterior Access, Recessed Lighting, Stainless Steel Appliances, Gas Stove
- Level: Main,First
- Area: 144
- Dimensions: 12 x 12
Living room
- Features: Closet, Flooring - Hardwood, Exterior Access, Recessed Lighting, Slider
- Level: Main,First
- Area: 374.31
- Dimensions: 14.58 x 25.67
Heating
- Baseboard, Natural Gas, Electric
Cooling
- Central Air
Appliances
- Included: Gas Water Heater, Range, Dishwasher, Microwave, Refrigerator, Washer, Dryer
- Laundry: Bathroom - Half, Flooring - Stone/Ceramic Tile, Main Level, Electric Dryer Hookup, Washer Hookup, First Floor
Features
- Open Floorplan, High Speed Internet
- Flooring: Tile, Carpet, Hardwood, Flooring - Wall to Wall Carpet
- Windows: Picture, Screens
- Basement: Full,Finished,Interior Entry,Garage Access
- Number of fireplaces: 1
- Fireplace features: Living Room
Interior area
- Total structure area: 2,332
- Total interior livable area: 2,332 sqft
- Finished area above ground: 1,726
- Finished area below ground: 606
Property
Parking
- Total spaces: 5
- Parking features: Attached, Garage Door Opener, Paved Drive, Off Street, Driveway, Paved
- Attached garage spaces: 1
- Uncovered spaces: 4
Features
- Patio & porch: Deck - Wood
- Exterior features: Deck - Wood, Rain Gutters, Screens, Fenced Yard
- Fencing: Fenced/Enclosed,Fenced
- Has view: Yes
- View description: Scenic View(s)
Lot
- Size: 0.33 Acres
- Features: Cul-De-Sac, Wooded
Details
- Parcel number: 4510706
- Zoning: R1
Construction
Type & style
- Home type: SingleFamily
- Architectural style: Colonial
- Property subtype: Single Family Residence
Materials
- Frame
- Foundation: Concrete Perimeter
- Roof: Shingle
Condition
- Year built: 2004
Utilities & green energy
- Electric: Circuit Breakers, 200+ Amp Service
- Sewer: Public Sewer
- Water: Public
- Utilities for property: for Gas Range, for Electric Range, for Electric Dryer
Community & HOA
Community
- Features: Public Transportation, Shopping, Park, Walk/Jog Trails, Golf, Medical Facility, Bike Path, Conservation Area, Highway Access, House of Worship, Private School, Public School
HOA
- Has HOA: No
Location
- Region: Lynn
Financial & listing details
- Price per square foot: $300/sqft
- Tax assessed value: $676,500
- Annual tax amount: $7,009
- Date on market: 8/12/2026
- Listing terms: Contract
- Road surface type: Paved
Estimated market value
$696,700
$662,000 - $732,000
$4,098/mo
Price history
| Date | Event | Price |
|---|---|---|
| 9/30/2026 | Listed for sale | $699,900$300/sqft |
Source: MLS PIN #73562763 Report a problem | ||
| 9/23/2026 | Contingent | $699,900$300/sqft |
Source: MLS PIN #73562763 Report a problem | ||
| 9/16/2026 | Price change | $699,900-4.1%$300/sqft |
Source: MLS PIN #73562763 Report a problem | ||
| 8/26/2026 | Price change | $729,900-2.7%$313/sqft |
Source: MLS PIN #73562763 Report a problem | ||
| 8/12/2026 | Listed for sale | $749,900+4.2%$322/sqft |
Source: MLS PIN #73562763 Report a problem | ||
| 6/2/2026 | Listing removed | $719,900$309/sqft |
Source: MLS PIN #73487924 Report a problem | ||
| 3/26/2026 | Contingent | $719,900$309/sqft |
Source: MLS PIN #73487924 Report a problem | ||
| 3/18/2026 | Listed for sale | $719,900+17.1%$309/sqft |
Source: MLS PIN #73487924 Report a problem | ||
| 12/2/2022 | Sold | $615,000+0%$264/sqft |
Source: MLS PIN #73044198 Report a problem | ||
| 10/10/2022 | Contingent | $614,900$264/sqft |
Source: MLS PIN #73044198 Report a problem | ||
| 10/4/2022 | Listed for sale | $614,900+35.1%$264/sqft |
Source: MLS PIN #73044198 Report a problem | ||
| 4/19/2019 | Sold | $455,000+1.1%$195/sqft |
Source: Public Record Report a problem | ||
| 3/5/2019 | Pending sale | $449,900$193/sqft |
Source: Mayflower Realty Group #72457485 Report a problem | ||
| 2/27/2019 | Listed for sale | $449,900+22.3%$193/sqft |
Source: Mayflower Realty Group #72457485 Report a problem | ||
| 12/31/2018 | Sold | $368,000+22.7%$158/sqft |
Source: Public Record Report a problem | ||
| 11/6/2018 | Listed for sale | -- |
Source: Auction.com Report a problem | ||
| 8/23/2013 | Listing removed | $299,900$129/sqft |
Source: Century 21 Hughes #71538520 Report a problem | ||
| 8/8/2013 | Price change | $299,900-11.8%$129/sqft |
Source: Century 21 Hughes #71538520 Report a problem | ||
| 7/8/2013 | Price change | $339,900-10.5%$146/sqft |
Source: Century 21 Hughes #71538520 Report a problem | ||
| 6/7/2013 | Listed for sale | $379,900-18%$163/sqft |
Source: Century 21 Hughes #71538520 Report a problem | ||
| 10/8/2010 | Sold | $463,155$199/sqft |
Source: Public Record Report a problem | ||
Public tax history
| Year | Property taxes | Tax assessment |
|---|---|---|
| 2025 | $7,009 +4.1% | $676,500 +5.8% |
| 2024 | $6,732 +0.5% | $639,300 +6.4% |
| 2023 | $6,701 | $601,000 |
| 2022 | $6,701 +7.2% | $601,000 +25.3% |
| 2021 | $6,249 -2% | $479,600 +0.8% |
| 2020 | $6,374 +7.6% | $475,700 +14.8% |
| 2019 | $5,926 -1.2% | $414,400 +4.6% |
| 2018 | $6,001 +2.5% | $396,100 +5.5% |
| 2017 | $5,855 +2.6% | $375,300 +6.4% |
| 2016 | $5,708 +3.3% | $352,800 +6.9% |
| 2015 | $5,528 +4.5% | $330,000 +6.8% |
| 2014 | $5,291 -2.6% | $308,900 -3.8% |
| 2013 | $5,435 -2.5% | $321,000 -6.3% |
| 2012 | $5,574 +1.7% | $342,400 +1.3% |
| 2011 | $5,482 +4.7% | $338,000 +0.3% |
| 2010 | $5,234 +6.3% | $337,000 -12.8% |
| 2009 | $4,923 +7.3% | $386,400 -7.6% |
| 2008 | $4,590 +9% | $418,000 +3.2% |
| 2007 | $4,211 +6.6% | $404,900 +1.9% |
| 2006 | $3,950 +1.7% | $397,400 +4.2% |
| 2005 | $3,883 | $381,400 |
Find assessor info on the county website
Monthly payment
Est. payment
Payment breakdown
Explore the cost of this home by adjusting the details. Changes won't be saved.Climate risks
Neighborhood: 01904
Nearby schools
Schools provided by the listing agent
- Elementary: Shoemaker
Source: MLS PIN. This data may not be complete. We recommend contacting the local school district to confirm school assignments for this home.
Similar homes
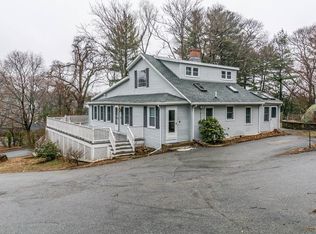
- $675,0003 bd2 ba1.4k sqft64 Spring View Dr, Lynn, MA 01904For Sale
 MLS ID #73553965, Peter Michals, Churchill Properties. MLS PIN
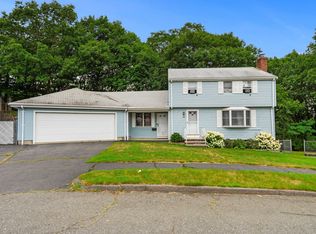
 - $599,9994 bd3 ba1.4k sqft44 Fernwood Ave, Lynn, MA 01904For Sale
 MLS ID #73560617, Montero Realty Group, Realty One Group Nest. MLS PIN
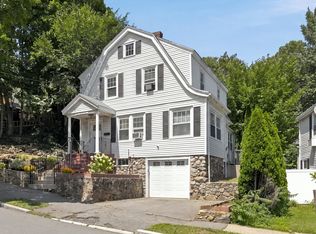
 - $899,9004 bd3 ba2.7k sqft12 Wendy Way, Lynn, MA 01904For Sale
 MLS ID #73547571, Jill Avery, Century 21 North East. MLS PIN
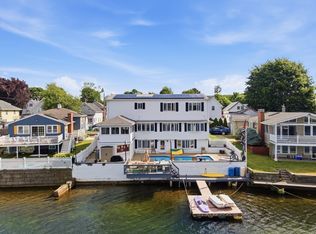
 - $799,9003 bd4 ba3.1k sqft78 Waterhill St #78, Lynn, MA 01905For Sale
 MLS ID #73572664, Jason Richardson, Truss Realty Advisors, LLC. MLS PIN
