Looking for a great neighborhood? This Split Entry is for you. Features 7 Room, 3 Bedrooms. Nice kitchen with cherry cabinets and granite counters. Stainless steel appliances. Formal dining area. Hardwood floors. Fireplaced livingroom. Main bedroom has ensuite bath. Central A/C. Lower level is finished for familyroom and also has it's own beautiful stone fireplace. Gas heating and cooking. One car garage. French doors lead to a nice deck off the rear that overlooks a quarter acre fenced in yard. Convenient location to major highways. Some cosmetic work needed (paint and carpets) , but well worth the effort in this fabulous location! Open House Saturday October 17th 11:30-1:00
For sale
$739,900
3 Jennifer Dr, Saugus, MA 01906
3beds
1,820sqft
Single Family Residence
Built in 1983
10,688 Square Feet Lot
$734,200 Zestimate®
$407/sqft
$-- HOA
What's special
Beautiful stone fireplaceGas heating and cookingOne car garageFormal dining areaHardwood floorsStainless steel appliancesGranite counters
- 9 days
- 1,678
- 92
Likely to sell faster than
Zillow last checked:
Listing updated:
Listed by:
Stephen Conroy 617-823-4198,
Boardwalk Real Estate 781-944-7820
Source: MLS PIN,MLS#: 73588374
Facts & features
Interior
Bedrooms & bathrooms
- Bedrooms: 3
- Bathrooms: 2
- Full bathrooms: 1
- 1/2 bathrooms: 1
Primary bedroom
- Features: Bathroom - Half, Flooring - Hardwood
- Level: First
- Area: 156
- Dimensions: 13 x 12
Bedroom 2
- Features: Flooring - Hardwood
- Level: First
- Area: 130
- Dimensions: 13 x 10
Bedroom 3
- Features: Flooring - Hardwood
- Level: First
- Area: 90
- Dimensions: 10 x 9
Primary bathroom
- Features: Yes
Bathroom 1
- Features: Bathroom - Full, Flooring - Stone/Ceramic Tile
- Level: First
Bathroom 2
- Features: Bathroom - Half
- Level: First
Dining room
- Features: Flooring - Stone/Ceramic Tile, French Doors, Deck - Exterior
- Level: First
- Area: 108
- Dimensions: 12 x 9
Family room
- Features: Flooring - Wall to Wall Carpet, Storage
- Level: Basement
- Area: 483
- Dimensions: 23 x 21
Kitchen
- Features: Flooring - Stone/Ceramic Tile, Countertops - Stone/Granite/Solid, Remodeled, Stainless Steel Appliances, Gas Stove
- Level: First
- Area: 144
- Dimensions: 12 x 12
Living room
- Features: Flooring - Wall to Wall Carpet
- Level: First
- Area: 195
- Dimensions: 15 x 13
Heating
- Baseboard, Natural Gas
Cooling
- Central Air
Appliances
- Included: Gas Water Heater, Range, Dishwasher, Disposal, Microwave, Refrigerator, Washer, Dryer
- Laundry: In Basement
Features
- Flooring: Tile, Carpet, Hardwood
- Windows: Insulated Windows
- Basement: Full,Partially Finished,Interior Entry,Garage Access
- Number of fireplaces: 2
- Fireplace features: Family Room, Living Room
Interior area
- Total structure area: 1,820
- Total interior livable area: 1,820 sqft
- Finished area above ground: 1,084
- Finished area below ground: 736
Property
Parking
- Total spaces: 4
- Parking features: Attached, Paved Drive, Off Street
- Attached garage spaces: 1
- Uncovered spaces: 3
Features
- Patio & porch: Deck
- Exterior features: Deck, Storage
- Fencing: Fenced/Enclosed
- Frontage length: 145.00
Lot
- Size: 10,688 Square Feet
- Features: Corner Lot
Details
- Foundation area: 1056
- Parcel number: 2160678
- Zoning: Res
Construction
Type & style
- Home type: SingleFamily
- Architectural style: Split Entry
- Property subtype: Single Family Residence
Materials
- Frame
- Foundation: Concrete Perimeter
- Roof: Shingle
Condition
- Year built: 1983
Utilities & green energy
- Electric: Circuit Breakers
- Sewer: Public Sewer
- Water: Public
- Utilities for property: for Gas Range
Community & HOA
Community
- Features: Public Transportation, Shopping, Highway Access
HOA
- Has HOA: No
Location
- Region: Saugus
Financial & listing details
- Price per square foot: $407/sqft
- Tax assessed value: $646,100
- Annual tax amount: $6,732
- Date on market: 10/8/2026
Estimated market value
$734,200
$697,000 - $771,000
$3,706/mo
Price history
| Date | Event | Price |
|---|---|---|
| 10/8/2026 | Listed for sale | $739,900$407/sqft |
Source: MLS PIN #73588374 Report a problem | ||
Public tax history
| Year | Property taxes | Tax assessment |
|---|---|---|
| 2025 | $6,773 +4% | $634,200 +3.7% |
| 2024 | $6,515 +1.2% | $611,700 +7% |
| 2023 | $6,437 | $571,700 |
| 2022 | $6,437 +9.8% | $571,700 +20.3% |
| 2021 | $5,865 +10.6% | $475,300 +6.8% |
| 2020 | $5,304 +0.7% | $445,000 +2.9% |
| 2019 | $5,265 +7.4% | $432,300 +2.2% |
| 2018 | $4,901 +5.5% | $423,200 +9.8% |
| 2017 | $4,645 +13.7% | $385,500 +15.1% |
| 2016 | $4,085 +6.6% | $334,800 +5.1% |
| 2015 | $3,831 +9.7% | $318,700 +5.9% |
| 2014 | $3,493 +2.9% | $300,900 |
| 2013 | $3,394 +2.2% | $300,900 |
| 2012 | $3,322 +3.9% | $300,900 |
| 2011 | $3,196 +4.3% | $300,900 -5% |
| 2010 | $3,065 -1.9% | $316,600 -7.1% |
| 2009 | $3,124 +4.9% | $340,700 +0.2% |
| 2008 | $2,978 -9.9% | $339,900 -14.9% |
| 2007 | $3,305 +17.5% | $399,200 +18.1% |
| 2006 | $2,813 +5% | $338,100 +5.2% |
| 2005 | $2,680 +5.9% | $321,400 +9.6% |
| 2004 | $2,530 -0.9% | $293,200 +9.4% |
| 2003 | $2,554 +7.9% | $268,000 +24.5% |
| 2001 | $2,368 +7.1% | $215,300 +12.9% |
| 2000 | $2,210 +1.7% | $190,700 +3.7% |
| 1999 | $2,172 | $183,900 |
Find assessor info on the county website
Monthly payment
Est. payment
Payment breakdown
Explore the cost of this home by adjusting the details. Changes won't be saved.Climate risks
Neighborhood: 01906

Similar homes
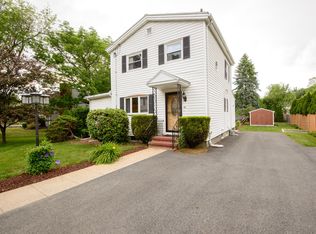
- $729,0003 bd3 ba1.8k sqft36 Washington Ave, Lynn, MA 01905For Sale
 MLS ID #73587787, Daniel Wang, Engel & Volkers Boston. MLS PIN
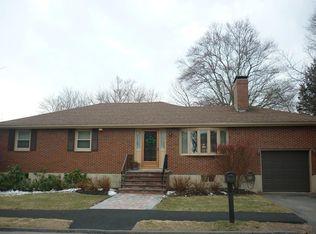
 - $599,0003 bd2 ba1.3k sqft28 Houston Ave, Saugus, MA 01906For Sale
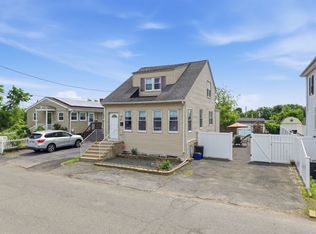 MLS ID #73589546, Giselle Pajazetovic, P&Co Real Estate. MLS PIN
 - $749,9003 bd2 ba2k sqft7 Hutton St, Danvers, MA 01923For Sale
 MLS ID #73587933, Kristin Kelly, J. Barrett & Company. MLS PIN
 - $575,0003 bd2 ba1.4k sqft33 Fairchild Ave, Saugus, MA 01906For Sale
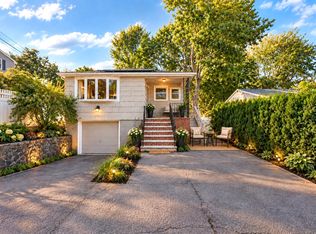 MLS ID #73572243, Yeneli Chalas, eXp Realty LLC - Corporate Office. MLS PIN
