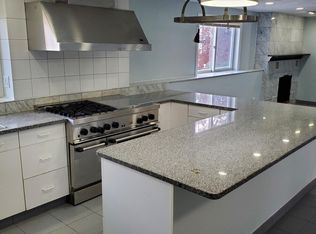
Welcome to desirable West Revere, where comfort, space, and convenience come together! Meticulously maintained and thoughtfully designed, this impressive 8-room residence offers an abundance of space and a warm, inviting atmosphere from the moment you arrive.The spacious interior features a generously sized kitchen, dining room, inviting living room, cozy sitting room, and versatile den—providing an exceptional setting for both everyday living and entertaining. Three well-proportioned bedrooms and two full baths offer comfort and flexibility for family, guests, or a home office.Enjoy year-round comfort with central air conditioning, along with an abundance of closet and storage space rarely found in a home of this size. Outside, the desirable corner lot creates a wonderful sense of space, while the fully fenced yard offers privacy and an ideal setting for outdoor gatherings, gardening, or simply relaxing at home.Ideally situated near schools, shopping, dining, transportation, and everyday conveniences, this exceptional West Revere property offers the space and lifestyle you've been waiting for. A lovingly maintained home with room to live, gather, and make lasting memories—truly a wonderful place to call home.
Pending
$649,900
5 Grover St, Revere, MA 02151
3beds
1,972sqft
Single Family Residence
Built in 1927
4,304 Square Feet Lot
$674,600 Zestimate®
$330/sqft
$-- HOA
What's special
Central air conditioningDining roomGenerously sized kitchenDesirable corner lotCozy sitting roomVersatile denFully fenced yard
- 28 days
- 1,473
- 70
Likely to sell faster than
Zillow last checked:
Listing updated:
Listed by:
Laura D'Amico 781-632-3993,
Charlesgate Realty Group, llc 617-587-0100
Source: MLS PIN,MLS#: 73587796
Facts & features
Interior
Bedrooms & bathrooms
- Bedrooms: 3
- Bathrooms: 2
- Full bathrooms: 2
Primary bedroom
- Features: Ceiling Fan(s), Walk-In Closet(s), Flooring - Hardwood
- Level: Second
- Area: 224.25
- Dimensions: 19.5 x 11.5
Bedroom 2
- Features: Ceiling Fan(s), Flooring - Laminate, Closet - Double
- Level: Second
- Area: 155.04
- Dimensions: 15.2 x 10.2
Bedroom 3
- Features: Ceiling Fan(s), Flooring - Laminate, Closet - Double
- Level: Second
- Area: 113.85
- Dimensions: 11.5 x 9.9
Primary bathroom
- Features: No
Bathroom 1
- Features: Bathroom - Full, Bathroom - Tiled With Tub & Shower, Flooring - Stone/Ceramic Tile
- Level: First
Bathroom 2
- Features: Bathroom - Full, Bathroom - With Tub & Shower, Closet - Linen, Flooring - Stone/Ceramic Tile
- Level: Second
Dining room
- Features: Flooring - Hardwood
- Level: First
- Area: 133.76
- Dimensions: 15.2 x 8.8
Family room
- Features: Ceiling Fan(s), Closet, Flooring - Hardwood
- Level: First
- Area: 140.3
- Dimensions: 12.2 x 11.5
Kitchen
- Features: Ceiling Fan(s), Flooring - Stone/Ceramic Tile, Recessed Lighting, Gas Stove
- Level: First
- Area: 246.24
- Dimensions: 16.2 x 15.2
Living room
- Features: Ceiling Fan(s), Flooring - Hardwood
- Level: First
- Area: 243.36
- Dimensions: 16.9 x 14.4
Heating
- Natural Gas
Cooling
- Central Air
Appliances
- Included: Range, Dishwasher, Disposal, Refrigerator
Features
- Sitting Room
- Flooring: Wood, Tile, Laminate, Flooring - Hardwood
- Basement: Full,Sump Pump
- Has fireplace: No
Interior area
- Total structure area: 1,972
- Total interior livable area: 1,972 sqft
- Finished area above ground: 1,972
Property
Parking
- Total spaces: 1
- Parking features: Off Street
- Uncovered spaces: 1
Features
- Patio & porch: Patio
- Exterior features: Patio, Storage, Fenced Yard
- Fencing: Fenced
- Waterfront features: Ocean, 1 to 2 Mile To Beach, Beach Ownership(Public)
Lot
- Size: 4,304 Square Feet
- Features: Corner Lot, Level
Details
- Parcel number: 1378977
- Zoning: RB
Construction
Type & style
- Home type: SingleFamily
- Architectural style: Colonial
- Property subtype: Single Family Residence
Materials
- Frame
- Foundation: Other
- Roof: Shingle
Condition
- Year built: 1927
Utilities & green energy
- Electric: Circuit Breakers
- Sewer: Public Sewer
- Water: Public
- Utilities for property: for Gas Range
Community & HOA
Community
- Features: Public Transportation, Shopping, Highway Access, Public School
- Security: Security System
HOA
- Has HOA: No
Location
- Region: Revere
Financial & listing details
- Price per square foot: $330/sqft
- Tax assessed value: $645,900
- Annual tax amount: $5,774
- Date on market: 10/8/2026
Estimated market value
$674,600
$621,000 - $722,000
$4,130/mo
Price history
| Date | Event | Price |
|---|---|---|
| 10/21/2026 | Pending sale | $649,900$330/sqft |
Source: MLS PIN #73587796 Report a problem | ||
| 10/7/2026 | Listed for sale | $649,900$330/sqft |
Source: MLS PIN #73587796 Report a problem | ||
Public tax history
| Year | Property taxes | Tax assessment |
|---|---|---|
| 2025 | $5,461 +2.9% | $602,100 +3.4% |
| 2024 | $5,306 +5.3% | $582,400 +9.9% |
| 2023 | $5,039 +0.9% | $529,900 +10.4% |
| 2022 | $4,993 +6.5% | $480,100 +13.2% |
| 2021 | $4,689 0% | $424,000 |
| 2020 | $4,689 +0.9% | $424,000 +10.5% |
| 2019 | $4,647 +2.9% | $383,700 +10.2% |
| 2018 | $4,514 +3.6% | $348,300 +11.8% |
| 2017 | $4,358 +11.7% | $311,500 +15.4% |
| 2016 | $3,900 -2.4% | $269,900 |
| 2015 | $3,995 +6.6% | $269,900 +11.9% |
| 2014 | $3,749 -0.1% | $241,100 |
| 2013 | $3,752 +3.3% | $241,100 |
| 2012 | $3,633 +2.7% | $241,100 -1.6% |
| 2011 | $3,538 +2.7% | $245,000 -4.9% |
| 2010 | $3,445 -0.7% | $257,700 -16.6% |
| 2009 | $3,470 +2.6% | $309,000 -7.5% |
| 2008 | $3,382 | $333,900 |
| 2007 | $3,382 +4.1% | $333,900 +4.1% |
| 2006 | $3,248 +4.1% | $320,600 +4.1% |
| 2005 | $3,119 +14.4% | $307,900 +59.8% |
| 2004 | $2,727 +4.2% | $192,700 |
| 2003 | $2,617 +5.4% | $192,700 |
| 2002 | $2,484 -1% | $192,700 +31.4% |
| 2000 | $2,510 | $146,600 |
Find assessor info on the county website
Monthly payment
Est. payment
Payment breakdown
Explore the cost of this home by adjusting the details. Changes won't be saved.Climate risks
Neighborhood: 02151

Similar homes
- $789,9993 bd2 ba2.2k sqft35 Roland Rd, Revere, MA 02151For Sale
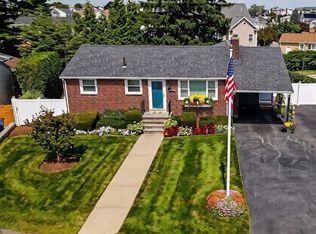 MLS ID #73554258, Jane Rizzo, Charlesgate Realty Group LLC. MLS PIN
- $649,9003 bd2 ba1.5k sqft19 Beal St, Winthrop, MA 02152For Sale
 MLS ID #73596573, Christine Goldstein, Lyv Realty. MLS PIN
- $847,5003 bd2 ba2k sqft17 Mill St, Revere, MA 02151For Sale
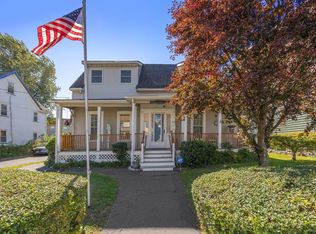 MLS ID #73570210, Lisa Licata-Schepici, Coldwell Banker Realty - Lynnfield. MLS PIN
- $599,9003 bd2 ba1.6k sqft41 Elm St, Saugus, MA 01906For Sale
 MLS ID #73584304, Lori Johnson, Trinity Real Estate. MLS PIN
