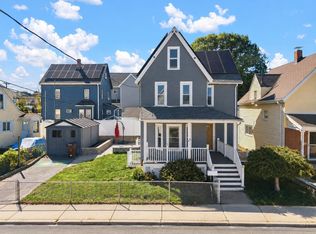
You will be hard pressed to find an affordable single family home this close to the city. 69 Highland Ave is a 3 bed, 1.5 bath home that simply oozes charm. From the curb you will love the gambrel roof line and covered farmers porch which is begging for you to sit down with a cocktail as you watch the world pass by. Take your drink and head out back if you want, because you have another covered porch overlooking your level and well kept back yard and brick patio. Inside, the first floor is anchored by a fully renovated kitchen with butcher block countertops and newer appliances. The kitchen segues nicely into your large dining and living room making entertaining easy. Head upstairs to find a fully updated bathroom with fully tiled walk in shower and three bedrooms. Your basement has a semi finished room that offers great flexibility - office, play room, guest bedroom, etc. This home is ideally located around the corner from the Woodland playground and Lafayette Elementary school! The sellers have done tons of work to this home during their ownership and it shows. Now is your chance to get into Everett while it is still affordable!
Under contract
$649,900
69 Highland Ave, Everett, MA 02149
3beds
1,499sqft
Single Family Residence
Built in 1900
3,520 Square Feet Lot
$643,900 Zestimate®
$434/sqft
$-- HOA
What's special
Covered farmers porchBrick patioThree bedroomsGambrel roof line
- 15 days
- 2,035
- 208
Likely to sell faster than
Zillow last checked:
Listing updated:
Listed by:
Justin Repp 978-273-6680,
Keller Williams Realty Evolution 978-927-8700
Source: MLS PIN,MLS#: 73581321
Facts & features
Interior
Bedrooms & bathrooms
- Bedrooms: 3
- Bathrooms: 2
- Full bathrooms: 1
- 1/2 bathrooms: 1
Primary bedroom
- Level: Second
Bedroom 2
- Level: Second
Bedroom 3
- Level: Second
Bathroom 1
- Features: Bathroom - Half
- Level: First
Bathroom 2
- Features: Bathroom - Full
- Level: Second
Dining room
- Level: First
Kitchen
- Level: First
Living room
- Level: First
Heating
- Baseboard, Natural Gas
Cooling
- Window Unit(s), Wall Unit(s)
Appliances
- Included: Range, Dishwasher, Refrigerator, Washer, Dryer
- Laundry: Second Floor
Features
- Bonus Room
- Flooring: Wood, Tile, Vinyl
- Basement: Full,Partially Finished
- Has fireplace: No
Interior area
- Total structure area: 1,499
- Total interior livable area: 1,499 sqft
- Finished area above ground: 1,255
- Finished area below ground: 244
Property
Parking
- Total spaces: 3
- Parking features: Off Street
- Uncovered spaces: 3
Lot
- Size: 3,520 Square Feet
- Features: Level
Details
- Parcel number: M:00B0 B:0006 L:000264,479177
- Zoning: DD
Construction
Type & style
- Home type: SingleFamily
- Architectural style: Victorian
- Property subtype: Single Family Residence
Materials
- Foundation: Stone
- Roof: Shingle
Condition
- Year built: 1900
Utilities & green energy
- Sewer: Public Sewer
- Water: Public
- Utilities for property: for Gas Range
Community & HOA
HOA
- Has HOA: No
Location
- Region: Everett
Financial & listing details
- Price per square foot: $434/sqft
- Tax assessed value: $547,200
- Annual tax amount: $6,906
- Date on market: 9/23/2026
Estimated market value
$643,900
$612,000 - $676,000
$3,649/mo
Price history
| Date | Event | Price |
|---|---|---|
| 10/5/2026 | Contingent | $649,900$434/sqft |
Source: MLS PIN #73581321 Report a problem | ||
| 9/23/2026 | Listed for sale | $649,900+55.7%$434/sqft |
Source: MLS PIN #73581321 Report a problem | ||
| 2/22/2019 | Sold | $417,500+4.4%$279/sqft |
Source: Public Record Report a problem | ||
| 11/7/2018 | Pending sale | $399,900$267/sqft |
Source: Keller Williams Realty Showcase Properties #72417607 Report a problem | ||
| 10/30/2018 | Listed for sale | $399,900$267/sqft |
Source: Keller Williams Realty #72417607 Report a problem | ||
Public tax history
| Year | Property taxes | Tax assessment |
|---|---|---|
| 2025 | $6,090 +10% | $534,700 +10.7% |
| 2024 | $5,537 +2.1% | $483,200 +4.9% |
| 2023 | $5,425 +20.6% | $460,500 +6% |
| 2022 | $4,500 +13.9% | $434,400 +8.5% |
| 2021 | $3,952 -1% | $400,400 +6.7% |
| 2020 | $3,992 -5.3% | $375,200 +10.2% |
| 2019 | $4,215 +2.7% | $340,500 +14.3% |
| 2018 | $4,105 +9% | $297,900 +14.2% |
| 2017 | $3,766 +2.1% | $260,800 +2.2% |
| 2016 | $3,689 +5.5% | $255,300 +6.7% |
| 2015 | $3,496 +7.4% | $239,300 +10.5% |
| 2014 | $3,256 -3.8% | $216,500 |
| 2013 | $3,386 -3% | $216,500 -3.7% |
| 2012 | $3,489 +19% | $224,800 +21.8% |
| 2011 | $2,933 -5.4% | $184,600 -19.5% |
| 2010 | $3,099 +41.5% | $229,400 -18% |
| 2009 | $2,190 -34.9% | $279,900 -13.8% |
| 2008 | $3,362 +24.1% | $324,800 |
| 2007 | $2,709 +0.2% | $324,800 +8.2% |
| 2006 | $2,704 +13.5% | $300,100 +7.3% |
| 2005 | $2,382 +35.6% | $279,600 +31.2% |
| 2004 | $1,756 +8% | $213,100 |
| 2003 | $1,626 +16.7% | $213,100 +56.7% |
| 2002 | $1,393 +2.3% | $136,000 +4% |
| 2000 | $1,362 -1.9% | $130,800 +20.8% |
| 1999 | $1,388 | $108,300 |
Find assessor info on the county website
Monthly payment
Est. payment
Payment breakdown
Explore the cost of this home by adjusting the details. Changes won't be saved.Climate risks
Neighborhood: 02149

Similar homes
- $649,9005 bd2 ba1.7k sqft25 Rock Valley Ave, Everett, MA 02149For Sale
 MLS ID #73579266, The Sarkis Team, Douglas Elliman Real Estate - The Sarkis Team. MLS PIN
 - $690,0003 bd3 ba1.7k sqft17 Estes St, Everett, MA 02149For Sale
 MLS ID #73583379, Legacy Realty Group, Real Broker MA, LLC. MLS PIN
 - $645,0003 bd1 ba1.7k sqft65 Albion St, Everett, MA 02149For Sale
 MLS ID #73578755, Laurie Casey, Leading Edge Real Estate. MLS PIN
 - $724,9004 bd2 ba1.4k sqft37 Bettinson Ave, Everett, MA 02149For Sale
 MLS ID #73565169, Alexander Bakos, Karen Catuogno. MLS PIN
