***OPEN HOUSES: Saturday, October 10th 12:30-2:30 PM and Sunday, October 11th from 12:30-2:30 PM*** This charming single-family home is move-in ready, offering a seamless transition into a convenient living experience. The eat-in kitchen is sun-soaked with granite countertops and a view of the beautiful backyard. The primary bedroom features an en-suite bathroom. Two additional bedrooms could also be used for a home office or play room. The property includes laundry in the basement, with additional room for storage. Outdoor storage is also available in the newly constructed backyard shed. Convenient to Route 1 and all it has to offer - plenty of shopping and restaurants. Welcome to Saugus!
For sale
Price cut: $4.9K (10/8)
$545,000
6 Clifton Ave, Saugus, MA 01906
3beds
885sqft
Single Family Residence
Built in 1930
3,045 Square Feet Lot
$538,500 Zestimate®
$616/sqft
$-- HOA
What's special
Eat-in kitchenAdditional room for storageGranite countertopsTwo additional bedroomsNewly constructed backyard shedLaundry in the basement
- 21 days
- 1,355
- 90
Likely to sell faster than
Zillow last checked:
Listing updated:
Listed by:
Brian Adams 781-888-2778,
eXp Realty LLC 888-854-7493,
Brian Adams 781-888-2778
Source: MLS PIN,MLS#: 73579508
Facts & features
Interior
Bedrooms & bathrooms
- Bedrooms: 3
- Bathrooms: 2
- Full bathrooms: 2
Primary bedroom
- Features: Bathroom - Full, Closet, Flooring - Hardwood
- Level: First
Bedroom 2
- Features: Closet, Flooring - Hardwood
- Level: Second
Bedroom 3
- Features: Closet, Flooring - Hardwood
- Level: Second
Bathroom 1
- Features: Bathroom - Full, Bathroom - With Tub & Shower
- Level: First
Bathroom 2
- Features: Bathroom - Full, Bathroom - With Shower Stall
- Level: Second
Kitchen
- Features: Flooring - Laminate, Countertops - Stone/Granite/Solid, Gas Stove
- Level: Main,First
Living room
- Features: Flooring - Hardwood
- Level: First
Heating
- Forced Air, Natural Gas, Electric
Cooling
- None
Appliances
- Included: Gas Water Heater, Range, Dishwasher, Refrigerator, Washer, Dryer
- Laundry: In Basement
Features
- Basement: Full,Concrete
- Has fireplace: No
Interior area
- Total structure area: 885
- Total interior livable area: 885 sqft
- Finished area above ground: 885
Property
Parking
- Total spaces: 2
- Parking features: Paved Drive, Off Street, Paved
- Uncovered spaces: 2
Features
- Patio & porch: Deck
- Exterior features: Deck, Storage
- Waterfront features: Ocean, Beach Ownership(Public)
Lot
- Size: 3,045 Square Feet
Details
- Parcel number: 2152770
- Zoning: NA
Construction
Type & style
- Home type: SingleFamily
- Architectural style: Cape,Bungalow
- Property subtype: Single Family Residence
Materials
- Frame, Stone
- Foundation: Concrete Perimeter
- Roof: Shingle
Condition
- Year built: 1930
Utilities & green energy
- Electric: Circuit Breakers, 100 Amp Service
- Sewer: Public Sewer
- Water: Public
Community & HOA
Community
- Features: Public Transportation, Shopping, Highway Access, Public School
HOA
- Has HOA: No
Location
- Region: Saugus
Financial & listing details
- Price per square foot: $616/sqft
- Tax assessed value: $502,000
- Annual tax amount: $5,222
- Date on market: 9/19/2026
- Listing terms: Contract
Estimated market value
$538,500
$512,000 - $565,000
$3,572/mo
Price history
| Date | Event | Price |
|---|---|---|
| 10/8/2026 | Price change | $545,000-0.9%$616/sqft |
Source: MLS PIN #73579508 Report a problem | ||
| 9/18/2026 | Listed for sale | $549,900-0.9%$621/sqft |
Source: MLS PIN #73579508 Report a problem | ||
| 4/8/2025 | Sold | $555,000+16.8%$627/sqft |
Source: MLS PIN #73337694 Report a problem | ||
| 2/24/2025 | Listed for sale | $475,000+83.4%$537/sqft |
Source: MLS PIN #73337694 Report a problem | ||
| 5/22/2013 | Sold | $259,000-3.7%$293/sqft |
Source: Public Record Report a problem | ||
| 3/26/2013 | Listed for sale | $269,000+73.5%$304/sqft |
Source: The Entry Only Listing Service #71498281 Report a problem | ||
| 2/22/2013 | Sold | $155,000-16.6%$175/sqft |
Source: Public Record Report a problem | ||
| 8/10/2011 | Sold | $185,788-4.7%$210/sqft |
Source: Public Record Report a problem | ||
| 11/19/2010 | Listing removed | $195,000$220/sqft |
Source: Z57 #71100065 Report a problem | ||
| 8/18/2010 | Price change | $195,000-2%$220/sqft |
Source: Z57 #71100065 Report a problem | ||
| 7/31/2010 | Price change | $199,000-6.1%$225/sqft |
Source: Combe Real Estate #71100065 Report a problem | ||
| 7/14/2010 | Listed for sale | $212,000+149.4%$240/sqft |
Source: Combe Real Estate #71100065 Report a problem | ||
| 8/11/1988 | Sold | $85,000$96/sqft |
Source: Public Record Report a problem | ||
Public tax history
| Year | Property taxes | Tax assessment |
|---|---|---|
| 2025 | $5,025 +5.1% | $470,500 +4.8% |
| 2024 | $4,782 +3.8% | $449,000 +9.7% |
| 2023 | $4,609 | $409,300 |
| 2022 | $4,609 +13.7% | $409,300 +24.6% |
| 2021 | $4,052 +8.3% | $328,400 +4.6% |
| 2020 | $3,742 +3.3% | $313,900 +5.6% |
| 2019 | $3,621 +9.4% | $297,300 +4% |
| 2018 | $3,311 +6.5% | $285,900 +10.8% |
| 2017 | $3,110 +16.7% | $258,100 +18.1% |
| 2016 | $2,666 +6.6% | $218,500 +5% |
| 2015 | $2,501 +4.5% | $208,100 +1% |
| 2014 | $2,393 +2.5% | $206,100 -0.4% |
| 2013 | $2,335 +2.2% | $207,000 |
| 2012 | $2,285 +4% | $207,000 |
| 2011 | $2,198 +1.2% | $207,000 -7.8% |
| 2010 | $2,173 +1.6% | $224,500 -3.7% |
| 2009 | $2,138 -2.8% | $233,200 -7.1% |
| 2008 | $2,199 +1.1% | $251,000 -4.5% |
| 2007 | $2,176 +8.4% | $262,800 +9% |
| 2006 | $2,007 +4.7% | $241,200 +5% |
| 2005 | $1,917 +10.6% | $229,800 +14.4% |
| 2004 | $1,734 +7.8% | $200,900 +19% |
| 2003 | $1,609 +20.2% | $168,800 +38.7% |
| 2001 | $1,339 +4.1% | $121,700 +9.6% |
| 2000 | $1,286 +3.4% | $111,000 +5.4% |
| 1999 | $1,244 | $105,300 |
Find assessor info on the county website
Monthly payment
Est. payment
Payment breakdown
Explore the cost of this home by adjusting the details. Changes won't be saved.Climate risks
Neighborhood: 01906
Similar homes
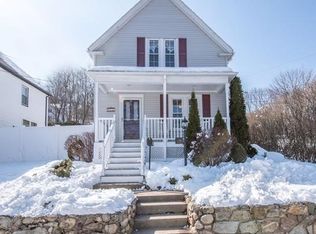
- $529,9004 bd2 ba1k sqft15 Lewis Ln, Saugus, MA 01906For Sale
 MLS ID #73586524, Wendy Carpenito, Berkshire Hathaway HomeServices Commonwealth Real Estate. MLS PIN
 - $669,0003 bd2 ba1.3k sqft9 Walden Pond Ave, Saugus, MA 01906For Sale
 MLS ID #73589336, Michael Foulds, Trinity Real Estate. MLS PIN
 - $539,9992 bd1 ba772 sqft6 Alice St, Revere, MA 02151For Sale
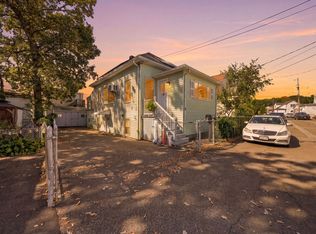 MLS ID #73588566, Mark Sciaraffa, Sciaraffa Real Estate, LLC. MLS PIN
 - $539,0003 bd1 ba1.1k sqft75 Standish Rd, Revere, MA 02151For Sale
 MLS ID #73588568, Danielle Lozzi-Ortiz, M. Celata Real Estate. MLS PIN
