This complete renovation is refreshed, move-in ready, and waiting for its new owner! Truly not a drive-by property, this home is set on an oversized, wooded lot with two driveways and convenient access from both Walden Pond Ave and Dewey Street; offering welcoming and easy access home. Thoughtfully renovated with attention to detail, updates include 200-amp electrical, central A/C, new windows, updated plumbing and much more. A cozy entry welcomes you into an open-concept main living area featuring new wood flooring throughout. The stylishly renovated kitchen offers great cabinet and counter space, herringbone backsplash, gas cooking, all brand-new stainless-steel appliances, refrigerator with water/ice dispenser, dishwasher and disposal for ease of chores. Three generously sized bedrooms with good closet space and a tiled full bath with tub complete the main level. Downstairs, enjoy even more living space with a comfortable family room ready for movie and game nights, a dedicated laundry area, a second renovated full bathroom with tiled walk-in shower, plus additional storage and utility space. The Dewey Street driveway provides convenient everyday access to the main living level. All of this in a fantastic location just seconds from Route 1, offering easy access to Boston and all points north or south in just minutes. Along with nearby shopping, restaurants and everyday conveniences just around the corner making this a prime location. Updated, spacious, private and commuter friendly. This one is well worth a closer look!
For sale
$669,000
9 Walden Pond Ave, Saugus, MA 01906
3beds
1,315sqft
Single Family Residence
Built in 1960
0.36 Acres Lot
$669,900 Zestimate®
$509/sqft
$-- HOA
What's special
Dedicated laundry areaComfortable family roomNew windowsTwo drivewaysHerringbone backsplashThree generously sized bedroomsOversized wooded lot
- 8 days
- 771
- 50
Likely to sell faster than
Zillow last checked:
Listing updated:
Listed by:
Michael Foulds 617-461-1952,
Trinity Real Estate 781-231-9800
Source: MLS PIN,MLS#: 73589336
Facts & features
Interior
Bedrooms & bathrooms
- Bedrooms: 3
- Bathrooms: 2
- Full bathrooms: 2
- Main level bathrooms: 1
- Main level bedrooms: 3
Primary bedroom
- Features: Flooring - Wood, Remodeled, Lighting - Overhead, Closet - Double
- Level: Main,First
- Area: 148.42
- Dimensions: 13 x 11.42
Bedroom 2
- Features: Closet/Cabinets - Custom Built, Flooring - Wood, Lighting - Overhead
- Level: Main,First
- Area: 123.75
- Dimensions: 11.25 x 11
Bedroom 3
- Features: Closet, Flooring - Wood, Lighting - Overhead
- Level: Main,First
- Area: 106.88
- Dimensions: 11.25 x 9.5
Primary bathroom
- Features: No
Bathroom 1
- Features: Bathroom - Full, Bathroom - Tiled With Tub, Flooring - Stone/Ceramic Tile, Countertops - Stone/Granite/Solid, Cabinets - Upgraded, Remodeled, Lighting - Overhead
- Level: Main,First
- Area: 54.94
- Dimensions: 7.17 x 7.67
Bathroom 2
- Features: Bathroom - Full, Bathroom - Tiled With Shower Stall, Countertops - Stone/Granite/Solid, Cabinets - Upgraded, Lighting - Pendant
- Level: Basement
- Area: 47.4
- Dimensions: 6.25 x 7.58
Dining room
- Features: Bathroom - Full, Flooring - Wood, Open Floorplan, Recessed Lighting
- Level: Main,First
- Area: 148.96
- Dimensions: 9.17 x 16.25
Family room
- Features: Bathroom - Full, Flooring - Wall to Wall Carpet, Exterior Access, Recessed Lighting, Remodeled, Storage
- Level: Basement
- Area: 216.56
- Dimensions: 19.25 x 11.25
Kitchen
- Features: Flooring - Wood, Dining Area, Countertops - Stone/Granite/Solid, Cabinets - Upgraded, Exterior Access, Open Floorplan, Recessed Lighting, Remodeled, Stainless Steel Appliances, Gas Stove, Peninsula
- Level: Main,First
- Area: 95.88
- Dimensions: 9.83 x 9.75
Living room
- Features: Open Floorplan, Recessed Lighting, Remodeled, Gas Stove
- Level: Main,First
- Area: 110.5
- Dimensions: 11.33 x 9.75
Heating
- Forced Air, Natural Gas
Cooling
- Central Air
Appliances
- Included: Gas Water Heater, Range, Dishwasher, Disposal, Microwave, Refrigerator, Plumbed For Ice Maker
- Laundry: Electric Dryer Hookup, Washer Hookup, In Basement
Features
- Open Floorplan, Entrance Foyer
- Flooring: Wood, Tile, Carpet, Flooring - Wood
- Windows: Insulated Windows
- Basement: Full,Partially Finished,Walk-Out Access,Interior Entry
- Number of fireplaces: 1
- Fireplace features: Living Room
Interior area
- Total structure area: 1,315
- Total interior livable area: 1,315 sqft
- Finished area above ground: 930
- Finished area below ground: 385
Property
Parking
- Total spaces: 6
- Parking features: Paved Drive, Off Street, Driveway, Paved
- Uncovered spaces: 6
Features
- Exterior features: Rain Gutters, Stone Wall
Lot
- Size: 0.36 Acres
- Features: Wooded, Sloped
Details
- Parcel number: 2160319
- Zoning: NA
Construction
Type & style
- Home type: SingleFamily
- Architectural style: Ranch
- Property subtype: Single Family Residence
Materials
- Frame
- Foundation: Block, Stone
- Roof: Shingle
Condition
- Year built: 1960
Utilities & green energy
- Electric: Circuit Breakers, 200+ Amp Service
- Sewer: Public Sewer
- Water: Public
- Utilities for property: for Gas Range, for Electric Dryer, Washer Hookup, Icemaker Connection
Community & HOA
Community
- Features: Public Transportation, Shopping, Walk/Jog Trails, Highway Access, Public School
HOA
- Has HOA: No
Location
- Region: Saugus
Financial & listing details
- Price per square foot: $509/sqft
- Tax assessed value: $582,600
- Annual tax amount: $6,071
- Date on market: 10/10/2026
- Road surface type: Paved
Estimated market value
$669,900
$636,000 - $703,000
$3,556/mo
Price history
| Date | Event | Price |
|---|---|---|
| 10/10/2026 | Listed for sale | $669,000-0.9%$509/sqft |
Source: MLS PIN #73589336 Report a problem | ||
| 10/6/2026 | Listing removed | $675,000$513/sqft |
Source: MLS PIN #73556788 Report a problem | ||
| 9/30/2026 | Price change | $675,000-3.6%$513/sqft |
Source: MLS PIN #73556788 Report a problem | ||
| 9/9/2026 | Price change | $699,900-2.5%$532/sqft |
Source: MLS PIN #73556788 Report a problem | ||
| 8/14/2026 | Price change | $718,000-0.3%$546/sqft |
Source: MLS PIN #73556788 Report a problem | ||
| 7/30/2026 | Listed for sale | $719,900+61.8%$547/sqft |
Source: MLS PIN #73556788 Report a problem | ||
| 2/27/2026 | Sold | $445,000+14.1%$338/sqft |
Source: MLS PIN #73472329 Report a problem | ||
| 1/28/2026 | Listed for sale | $389,900+21.9%$297/sqft |
Source: MLS PIN #73472329 Report a problem | ||
| 12/5/2019 | Listing removed | $319,900$243/sqft |
Source: Century 21 North East #72594688 Report a problem | ||
| 11/20/2019 | Listed for sale | $319,900+33.3%$243/sqft |
Source: Century 21 North East #72594688 Report a problem | ||
| 9/6/1996 | Sold | $240,000$183/sqft |
Source: Public Record Report a problem | ||
Public tax history
| Year | Property taxes | Tax assessment |
|---|---|---|
| 2025 | $5,857 +2.7% | $548,400 +2.4% |
| 2024 | $5,705 +4.4% | $535,700 +10.4% |
| 2023 | $5,466 | $485,400 |
| 2022 | $5,466 +11.4% | $485,400 +22.1% |
| 2021 | $4,908 +6.6% | $397,700 +3% |
| 2020 | $4,604 +2% | $386,200 +4.2% |
| 2019 | $4,515 +11.8% | $370,700 +6.3% |
| 2018 | $4,037 +5.4% | $348,600 +9.7% |
| 2017 | $3,831 +6.4% | $317,900 +7.7% |
| 2016 | $3,601 +6.5% | $295,200 +5% |
| 2015 | $3,380 +8.2% | $281,200 +4.5% |
| 2014 | $3,124 -0.6% | $269,100 -3.4% |
| 2013 | $3,143 +2.2% | $278,600 |
| 2012 | $3,076 +4% | $278,600 |
| 2011 | $2,959 +4.8% | $278,600 -4.5% |
| 2010 | $2,824 +0.2% | $291,700 -5% |
| 2009 | $2,817 -1.6% | $307,200 -6% |
| 2008 | $2,863 +3.9% | $326,800 -1.8% |
| 2007 | $2,756 +7.7% | $332,800 +8.2% |
| 2006 | $2,559 +2.8% | $307,600 +3.1% |
| 2005 | $2,489 +8.1% | $298,400 +11.9% |
| 2004 | $2,302 +5.2% | $266,700 +16.1% |
| 2003 | $2,189 +14.8% | $229,700 +32.5% |
| 2001 | $1,907 +3.2% | $173,400 +8.8% |
| 2000 | $1,847 -5.4% | $159,400 -3.6% |
| 1999 | $1,953 | $165,400 |
Find assessor info on the county website
Monthly payment
Est. payment
Payment breakdown
Explore the cost of this home by adjusting the details. Changes won't be saved.Climate risks
Neighborhood: 01906

Similar homes
- $589,9743 bd1 ba1.2k sqft17 Mill Street Pl, Revere, MA 02151For Sale
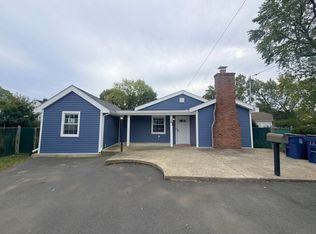 MLS ID #73592169, Mission Impossible Team, United Brokers. MLS PIN
 - $629,0003 bd2 ba1.4k sqft28 Eastman Ave, Swampscott, MA 01907For Sale
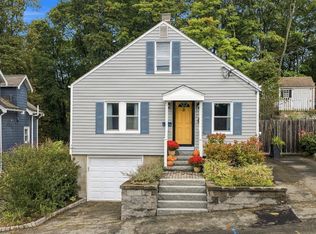 MLS ID #73587363, Haley Paster Scimone, Gibson Sotheby's International Realty. MLS PIN
 - $679,0003 bd2 ba1.8k sqft44 Harmon St, Lynn, MA 01905For Sale
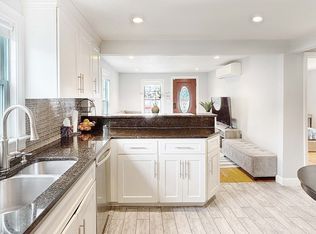 MLS ID #73550827, Steve Binder, Binder Residential. MLS PIN
 - $699,9003 bd2 ba1.2k sqft44 Balcomb St, Salem, MA 01970For Sale
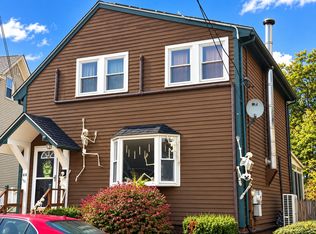 MLS ID #73590687, Bernadette Trafton, LAER Realty Partners. MLS PIN
