Welcome to 11 Hovey St! This newly constructed 1,804 sq. ft. home on an existing foundation offers modern finishes and a great Woburn location close to shopping, dining, major routes and area amenities. The first floor features hardwood flooring throughout, quartz countertops and beautifully tiled showers. A first-floor primary bedroom adds convenience with three additional bedrooms upstairs.The newly finished walkout, above-grade lower level offers two additional bedrooms and a full bathroom for even more living space. The lower level has also been prepped for potential conversion to an accessory dwelling unit (ADU), subject to required permits and approvals. An approved ADU could offer potential rental income or space for multi-generational living.**Photos are digitally staged**
For sale
$769,000
11 Hovey St, Woburn, MA 01801
6beds
1,804sqft
Single Family Residence
Built in 1890
3,920 Square Feet Lot
$763,400 Zestimate®
$426/sqft
$-- HOA
What's special
First-floor primary bedroomQuartz countertopsHardwood flooring throughoutThree additional bedrooms upstairsBeautifully tiled showers
- 11 days
- 902
- 50
Zillow last checked:
Listing updated:
Listed by:
Jenna Gaudette 978-551-6386,
Coldwell Banker Realty - Leominster 978-840-4014
Source: MLS PIN,MLS#: 73569261
Facts & features
Interior
Bedrooms & bathrooms
- Bedrooms: 6
- Bathrooms: 3
- Full bathrooms: 2
- 1/2 bathrooms: 1
Primary bedroom
- Features: Flooring - Hardwood, Recessed Lighting, Closet - Double
- Level: First
Bedroom 2
- Features: Closet, Flooring - Hardwood, Recessed Lighting
- Level: Second
Bedroom 3
- Features: Closet, Flooring - Hardwood, Recessed Lighting
- Level: Second
Bedroom 4
- Features: Closet, Flooring - Hardwood, Recessed Lighting
- Level: Second
Bedroom 5
- Features: Closet, Flooring - Laminate, Recessed Lighting
- Level: Basement
Primary bathroom
- Features: Yes
Bathroom 1
- Features: Bathroom - Full, Bathroom - Tiled With Tub & Shower, Flooring - Stone/Ceramic Tile
- Level: First
Bathroom 2
- Features: Bathroom - Half
- Level: Second
Bathroom 3
- Features: Bathroom - Full, Bathroom - Tiled With Tub & Shower, Flooring - Stone/Ceramic Tile
- Level: Basement
Family room
- Features: Flooring - Hardwood, Recessed Lighting
- Level: First
Kitchen
- Features: Flooring - Hardwood, Cabinets - Upgraded, Recessed Lighting
- Level: First
Living room
- Features: Flooring - Hardwood, Recessed Lighting
- Level: First
Heating
- Forced Air
Cooling
- Central Air, Ductless
Appliances
- Included: Gas Water Heater, Range, Dishwasher, Microwave, Refrigerator
- Laundry: Electric Dryer Hookup, Washer Hookup, Second Floor
Features
- Closet, Recessed Lighting, Bedroom
- Flooring: Hardwood, Flooring - Vinyl
- Windows: Insulated Windows
- Basement: Full
- Has fireplace: No
Interior area
- Total structure area: 1,804
- Total interior livable area: 1,804 sqft
- Finished area above ground: 1,186
- Finished area below ground: 618
Property
Parking
- Total spaces: 3
- Parking features: Paved Drive, Off Street, Paved
- Uncovered spaces: 3
Features
- Patio & porch: Deck - Composite
- Exterior features: Deck - Composite, Rain Gutters
Lot
- Size: 3,920 Square Feet
Details
- Parcel number: M:43 B:17 L:19 U:00,908712
- Zoning: R-4
Construction
Type & style
- Home type: SingleFamily
- Architectural style: Colonial
- Property subtype: Single Family Residence
Materials
- Frame
- Foundation: Stone
- Roof: Shingle
Condition
- Year built: 1890
Utilities & green energy
- Electric: 220 Volts
- Sewer: Public Sewer
- Water: Public
- Utilities for property: for Gas Range, for Electric Dryer, Washer Hookup
Community & HOA
Community
- Features: Public Transportation, Shopping, Park, Walk/Jog Trails, Medical Facility, Highway Access, House of Worship, Public School
HOA
- Has HOA: No
Location
- Region: Woburn
Financial & listing details
- Price per square foot: $426/sqft
- Tax assessed value: $445,600
- Annual tax amount: $3,805
- Date on market: 8/30/2026
- Listing terms: Contract
Estimated market value
$763,400
$725,000 - $802,000
$2,865/mo
Price history
| Date | Event | Price |
|---|---|---|
| 8/30/2026 | Listed for sale | $769,000+102.4%$426/sqft |
Source: MLS PIN #73569261 Report a problem | ||
| 1/15/2026 | Sold | $380,000-15.5%$211/sqft |
Source: MLS PIN #73431845 Report a problem | ||
| 12/22/2025 | Contingent | $449,900$249/sqft |
Source: MLS PIN #73431845 Report a problem | ||
| 12/15/2025 | Price change | $449,900-6.1%$249/sqft |
Source: MLS PIN #73431845 Report a problem | ||
| 11/12/2025 | Price change | $479,000-4.2%$266/sqft |
Source: MLS PIN #73431845 Report a problem | ||
| 10/23/2025 | Price change | $499,900-7.4%$277/sqft |
Source: MLS PIN #73431845 Report a problem | ||
| 9/17/2025 | Listed for sale | $539,900$299/sqft |
Source: MLS PIN #73431845 Report a problem | ||
Public tax history
| Year | Property taxes | Tax assessment |
|---|---|---|
| 2025 | $3,805 +12.5% | $445,600 +6.2% |
| 2024 | $3,382 -0.4% | $419,600 +7.5% |
| 2023 | $3,396 +4.5% | $390,400 +12.2% |
| 2022 | $3,250 +8.9% | $348,000 +8.8% |
| 2021 | $2,985 +0.4% | $319,900 +0.3% |
| 2020 | $2,972 +3.3% | $318,900 +5.4% |
| 2019 | $2,876 +5.7% | $302,700 +10% |
| 2018 | $2,721 +5.5% | $275,100 +6% |
| 2017 | $2,579 +5% | $259,500 +6.1% |
| 2016 | $2,457 +4.1% | $244,500 +5.3% |
| 2015 | $2,360 +2.5% | $232,100 +5.2% |
| 2014 | $2,303 +0.4% | $220,600 |
| 2013 | $2,294 | $220,600 |
| 2012 | $2,294 +1% | $220,600 |
| 2011 | $2,272 -0.2% | $220,600 |
| 2010 | $2,277 +4.2% | $220,600 -2.2% |
| 2009 | $2,185 -4.3% | $225,500 -9.3% |
| 2008 | $2,282 +0.6% | $248,600 -0.6% |
| 2007 | $2,268 +7.2% | $250,000 +2.8% |
| 2006 | $2,116 -4% | $243,200 +1% |
| 2005 | $2,205 +20% | $240,700 +16.3% |
| 2004 | $1,838 +22.1% | $207,000 +16% |
| 2003 | $1,505 +3.5% | $178,500 +10.7% |
| 2002 | $1,454 +29.9% | $161,200 +62.8% |
| 2000 | $1,119 +1.6% | $99,000 |
| 1999 | $1,101 | $99,000 |
Find assessor info on the county website
Monthly payment
Est. payment
Payment breakdown
Explore the cost of this home by adjusting the details. Changes won't be saved.Climate risks
Neighborhood: 01801
Nearby schools
Schools provided by the listing agent
- Elementary: Malcolm White Elementary Schoo
- Middle: John F. Kennedy Middle School
- High: Woburn Memorial High School
Source: MLS PIN. This data may not be complete. We recommend contacting the local school district to confirm school assignments for this home.
Similar homes
- $839,0004 bd2 ba1.8k sqft6 Hillside Ave, Woburn, MA 01801For Sale
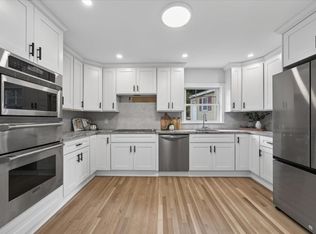 MLS ID #73563715, Vena Priestly, Rise Signature Homes. MLS PIN
 - $745,0004 bd2 ba1.7k sqft9 Lawrence St #1, Woburn, MA 01801For Sale
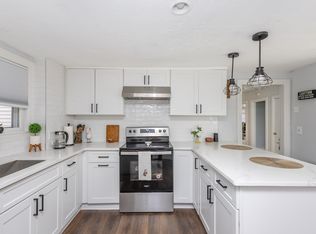 MLS ID #73562933, Michael Kwan, Denkar Realty Group. MLS PIN
 - $839,9004 bd1 ba2.1k sqft1174 Franklin St, Stoneham, MA 02180For Sale
 MLS ID #73560329, Enis Shehu, Cameron Real Estate Group - Framingham. MLS PIN
 - $849,0003 bd2 ba1.3k sqft15 Clark St, Winchester, MA 01890For Sale
 MLS ID #73555218, Jeffrey Hsu, Coldwell Banker Realty - Milton. MLS PIN
