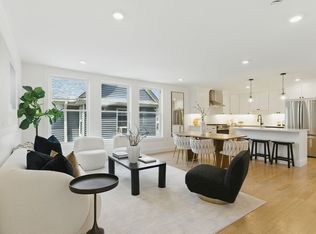
Welcome to this turn key 3 bedroom 2 full bath penthouse condo offering 1500 sq ft of comfortable living space plus 2 parking spaces. Thoughtfully renovated from the inside out, this move in ready home features a completely rebuilt interior, new roof, electrical system,& central A/C, and modern finishes throughout. The spacious layout offers room for everyone-with flexibility to use the third bedroom as a home office, guest room, walk in closet or whatever fits your lifestyle. The open floor , spacious, sundrenched living room area is perfect for relaxing or entertaining. Being on the top floor provides added privacy and a peaceful living environment Enjoy the convenience of Waltham with easy access to shopping, dining, major routes and everything area has to offer. Exceptional opportunity to own a home only 20 minutes drive to the city of Boston under $750k!!.
For sale
$749,900
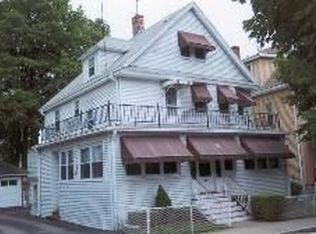
43-45 Wellington St #3, Waltham, MA 02451
3beds
1,532sqft
Condominium
Built in 1900
-- sqft lot
$-- Zestimate®
$489/sqft
$385/mo HOA
What's special
Modern finishes throughoutNew roofCompletely rebuilt interiorSpacious layout
- 30 days
- 654
- 24
Zillow last checked:
Listing updated:
Listed by:
Sushma Singh 413-230-9269,
Coldwell Banker Realty - Worcester 508-795-7500
Source: MLS PIN,MLS#: 73572727
Facts & features
Interior
Bedrooms & bathrooms
- Bedrooms: 3
- Bathrooms: 2
- Full bathrooms: 2
- Main level bathrooms: 2
- Main level bedrooms: 3
Primary bedroom
- Features: Bathroom - Full, Bathroom - Double Vanity/Sink, Closet, Flooring - Hardwood, Double Vanity, Recessed Lighting, Closet - Double
- Level: Main,Third
- Area: 175.45
- Dimensions: 12.92 x 13.58
Bedroom 2
- Features: Closet, Flooring - Hardwood, High Speed Internet Hookup, Recessed Lighting
- Level: Main,Third
- Area: 134.7
- Dimensions: 9.92 x 13.58
Bedroom 3
- Features: Closet, Flooring - Hardwood, Recessed Lighting
- Level: Main,Third
- Area: 147.15
- Dimensions: 10.83 x 13.58
Primary bathroom
- Features: Yes
Bathroom 1
- Features: Bathroom - Full, Bathroom - Double Vanity/Sink, Bathroom - Tiled With Shower Stall, Flooring - Stone/Ceramic Tile, Countertops - Stone/Granite/Solid, Cabinets - Upgraded
- Level: Main,Third
Bathroom 2
- Features: Bathroom - Full, Bathroom - Tiled With Tub, Countertops - Stone/Granite/Solid, Cabinets - Upgraded
- Level: Main,Third
Dining room
- Level: Third
Family room
- Level: Third
Kitchen
- Features: Flooring - Hardwood, Countertops - Upgraded, Kitchen Island, Cabinets - Upgraded, Open Floorplan, Recessed Lighting, Stainless Steel Appliances, Peninsula, Lighting - Pendant
- Level: Third
- Area: 160
- Dimensions: 16 x 10
Living room
- Features: Vaulted Ceiling(s), Flooring - Hardwood, Cable Hookup, High Speed Internet Hookup, Open Floorplan, Recessed Lighting
- Level: Third
Heating
- Central, Unit Control, ENERGY STAR Qualified Equipment
Cooling
- Central Air, Unit Control, ENERGY STAR Qualified Equipment
Appliances
- Included: Disposal, Microwave, Refrigerator, Washer, Dryer, ENERGY STAR Qualified Refrigerator, ENERGY STAR Qualified Dryer, ENERGY STAR Qualified Dishwasher, ENERGY STAR Qualified Washer, Range Hood, Range, Oven, Stainless Steel Appliance(s), Plumbed For Ice Maker
- Laundry: Third Floor, In Unit, Electric Dryer Hookup, Washer Hookup
Features
- Cathedral Ceiling(s), Dining Area, Countertops - Stone/Granite/Solid, Kitchen Island, Breakfast Bar / Nook, Cable Hookup, Open Floorplan, Recessed Lighting, Lighting - Pendant, Living/Dining Rm Combo
- Flooring: Tile, Hardwood, Flooring - Hardwood
- Windows: Insulated Windows
- Has basement: Yes
- Has fireplace: No
- Common walls with other units/homes: No One Above
Interior area
- Total structure area: 1,532
- Total interior livable area: 1,532 sqft
- Finished area above ground: 1,532
Video & virtual tour
Property
Parking
- Total spaces: 2
- Parking features: Off Street, Driveway, Paved, Exclusive Parking
- Uncovered spaces: 2
Features
- Patio & porch: Porch, Deck - Access Rights, Patio
- Exterior features: Porch, Deck - Access Rights, Patio, Fenced Yard, Rain Gutters, Professional Landscaping
- Fencing: Security,Fenced
Details
- Parcel number: 836274
- Zoning: condo
Construction
Type & style
- Home type: Condo
- Property subtype: Condominium
- Attached to another structure: Yes
Materials
- Frame, Vertical Siding
- Roof: Shingle
Condition
- Year built: 1900
- Major remodel year: 2025
Utilities & green energy
- Electric: Circuit Breakers
- Sewer: Public Sewer
- Water: Public
- Utilities for property: for Gas Range, for Electric Oven, for Electric Dryer, Washer Hookup, Icemaker Connection
Green energy
- Energy efficient items: Thermostat
Community & HOA
Community
- Features: Public Transportation, Shopping, Park, Medical Facility, Highway Access, Public School, T-Station, University
HOA
- Services included: Water, Sewer, Insurance, Maintenance Structure, Maintenance Grounds, Snow Removal, Reserve Funds
- HOA fee: $385 monthly
Location
- Region: Waltham
Financial & listing details
- Price per square foot: $489/sqft
- Tax assessed value: $611,800
- Annual tax amount: $3,075
- Date on market: 9/25/2026
- Listing terms: Contract
- Exclusions: Seller's Personal Property.
Estimated market value
Not available
Estimated sales range
Not available
Not available
Price history
| Date | Event | Price |
|---|---|---|
| 9/8/2026 | Listed for sale | $749,900$489/sqft |
Source: MLS PIN #73572727 Report a problem | ||
| 7/6/2026 | Listing removed | $749,900$489/sqft |
Source: MLS PIN #73441599 Report a problem | ||
| 5/12/2026 | Price change | $749,900-3%$489/sqft |
Source: MLS PIN #73441599 Report a problem | ||
| 4/22/2026 | Price change | $772,900-2.5%$505/sqft |
Source: MLS PIN #73441599 Report a problem | ||
| 3/25/2026 | Price change | $792,900-0.9%$518/sqft |
Source: MLS PIN #73441599 Report a problem | ||
| 10/9/2025 | Listed for sale | $799,900$522/sqft |
Source: MLS PIN #73441599 Report a problem | ||
Public tax history
Tax history is unavailable.
Monthly payment
Est. payment
Payment breakdown
Explore the cost of this home by adjusting the details. Changes won't be saved.Climate risks
Neighborhood: 02451
Nearby schools
Schools provided by the listing agent
- Elementary: Thomas R Plympton Elementary
- Middle: John F Kennedy Middle School
- High: Waltham Sr High School
Source: MLS PIN. This data may not be complete. We recommend contacting the local school district to confirm school assignments for this home.
Similar homes
- $725,0002 bd2 ba1.1k sqft1252 Broadway Condominium, Somerville, MA 02144For Sale
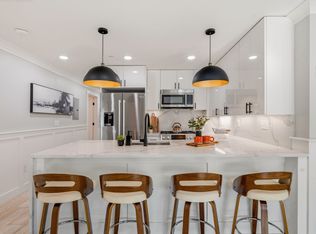 MLS ID #73593297, Christie Xie, Nuage Real Estate Group. MLS PIN
 - $769,9003 bd2 ba1.7k sqft9 Cross St, Somerville, MA 02145For Sale
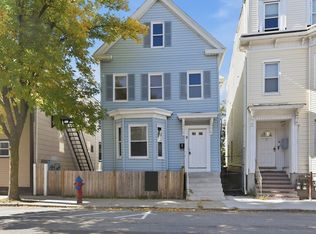 MLS ID #73592280, Praveena Kanipakam, REMAX Executive Realty. MLS PIN
 - $849,9993 bd2 ba1.3k sqft152 Washington, Brighton, MA 02135For Sale
 MLS ID #73588014, Sanford Lui, Giant Realty. MLS PIN
 - $800,0003 bd4 ba1.2k sqft13 Langmaid Ave #2, Somerville, MA 02145For Sale
 MLS ID #73574093, Easter Entwistle Team, Corcoran Property Advisors. MLS PIN
