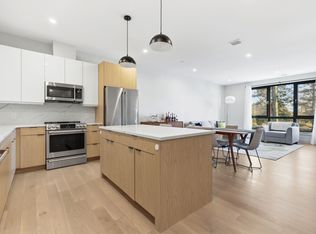
Luxury Meets Convenience in This Stunning 3-Bedroom condo with highly desirable layout encompassed by tons of natural sunlight. This unit checks off all the boxes...Garage Parking, Surround Sound, Fireplace, & more! You’ll find meticulous craftsmanship throughout from the open living space, stunning hardwood flooring, oversized windows, in unit laundry, complete with 3 zones of bluetooth surround sound system. Super clean and efficient hydro air system, audiovisual intercom system, and much more! Living room complete with built in oversized fireplace and shiplap accent wall. Chefs kitchen comes fully equipped with GE Café appliance package which offers Smart WiFi capabilities, custom cabinetry & Calcutta Quartz countertops. Each bathroom complete with floor to ceiling hand picked custom tile and floating vanities. Heated garage with deeded parking. Private corner balcony with outdoor surround sound speaker! Building fully equipped with full size elevator.
For sale
$779,000
178 Robertson St #2, Quincy, MA 02169
3beds
1,553sqft
Condominium
Built in 2020
-- sqft lot
$767,500 Zestimate®
$502/sqft
$420/mo HOA
What's special
Surround soundAudiovisual intercom systemMeticulous craftsmanship throughoutFloating vanitiesHighly desirable layoutPrivate corner balconyCalcutta quartz countertops
- 16 days
- 221
- 10
Zillow last checked:
Listing updated:
Listed by:
Timothy Pi 617-510-9979,
Coldwell Banker Realty - Cambridge 617-864-4430
Source: MLS PIN,MLS#: 73579440
Facts & features
Interior
Bedrooms & bathrooms
- Bedrooms: 3
- Bathrooms: 2
- Full bathrooms: 2
Primary bedroom
- Features: Bathroom - Full, Walk-In Closet(s), Closet/Cabinets - Custom Built, Flooring - Hardwood, High Speed Internet Hookup, Recessed Lighting
- Level: Second
Bedroom 2
- Features: Closet/Cabinets - Custom Built, Flooring - Hardwood, High Speed Internet Hookup, Recessed Lighting
- Level: Second
Bedroom 3
- Features: Closet/Cabinets - Custom Built, Flooring - Hardwood, Recessed Lighting
- Level: Second
Primary bathroom
- Features: Yes
Bathroom 1
- Features: Bathroom - Full, Bathroom - Tiled With Shower Stall, Flooring - Stone/Ceramic Tile, Countertops - Stone/Granite/Solid, Recessed Lighting
- Level: Second
Bathroom 2
- Features: Bathroom - Full, Bathroom - Double Vanity/Sink, Flooring - Stone/Ceramic Tile, Countertops - Stone/Granite/Solid, Recessed Lighting
- Level: Second
Kitchen
- Features: Bathroom - Full, Closet/Cabinets - Custom Built, Flooring - Hardwood, Countertops - Stone/Granite/Solid, Kitchen Island, Open Floorplan, Recessed Lighting, Stainless Steel Appliances, Wine Chiller, Gas Stove
- Level: Second
Living room
- Features: Flooring - Hardwood, Balcony / Deck, Cable Hookup, High Speed Internet Hookup, Open Floorplan, Recessed Lighting, Crown Molding
- Level: Second
Heating
- Forced Air, Natural Gas
Cooling
- Central Air
Appliances
- Included: Range
- Laundry: Laundry Closet, Main Level, Second Floor, In Unit
Features
- Flooring: Hardwood
- Has basement: No
- Number of fireplaces: 1
- Fireplace features: Living Room
- Common walls with other units/homes: End Unit
Interior area
- Total structure area: 1,553
- Total interior livable area: 1,553 sqft
- Finished area above ground: 1,553
Property
Parking
- Total spaces: 2
- Parking features: Under, Garage Door Opener, Heated Garage, Deeded
- Attached garage spaces: 2
Details
- Parcel number: M:4080 B:0002 L:0002,5165560
- Zoning: INDA
Construction
Type & style
- Home type: Condo
- Property subtype: Condominium
Condition
- Year built: 2020
Utilities & green energy
- Electric: 220 Volts
- Sewer: Public Sewer
- Water: Public
Community & HOA
Community
- Features: Public Transportation, Shopping, Park, Golf, Highway Access
HOA
- Amenities included: Elevator(s)
- Services included: Water, Sewer, Insurance, Maintenance Structure, Road Maintenance, Maintenance Grounds, Snow Removal, Trash
- HOA fee: $420 monthly
Location
- Region: Quincy
Financial & listing details
- Price per square foot: $502/sqft
- Tax assessed value: $721,700
- Annual tax amount: $8,502
- Date on market: 9/25/2026
Estimated market value
$767,500
$729,000 - $806,000
$3,758/mo
Price history
| Date | Event | Price |
|---|---|---|
| 9/18/2026 | Listed for sale | $779,000+8.8%$502/sqft |
Source: MLS PIN #73579440 Report a problem | ||
| 9/29/2023 | Sold | $716,000-1.9%$461/sqft |
Source: MLS PIN #73131869 Report a problem | ||
| 7/5/2023 | Listed for sale | $730,000$470/sqft |
Source: MLS PIN #73131869 Report a problem | ||
Public tax history
| Year | Property taxes | Tax assessment |
|---|---|---|
| 2025 | $8,064 -1.9% | $699,400 -4.1% |
| 2024 | $8,223 +14.7% | $729,600 +13.3% |
| 2023 | $7,170 -3% | $644,200 +4.4% |
| 2022 | $7,395 | $617,300 |
Find assessor info on the county website
Monthly payment
Est. payment
Payment breakdown
Explore the cost of this home by adjusting the details. Changes won't be saved.Climate risks
Neighborhood: 02169

Similar homes
- $799,0002 bd2 ba1.3k sqft138 Neponset Ave #4, Dorchester, MA 02122For Sale
 MLS ID #73584510, Jessica Nagle, Maloney Properties LLC. MLS PIN
 - $779,0003 bd3 ba2.1k sqft41 Union St #A, South Weymouth, MA 02190For Sale
 MLS ID #73571016, Lisa Sheehan, Berkshire Hathaway HomeServices Robert Paul Properties. MLS PIN
 - $719,0002 bd2 ba1.6k sqft96 Neponset Ave Unit 1, Boston, MA 02122For Sale
 MLS ID #73584292, Alan Nguyen, Choose Boston, LLC. MLS PIN
 - $849,9992 bd2 ba1.7k sqftThe Riverbend, Quincy, MA 02171For Sale
 MLS ID #73574094, The Tabassi Team, RE/MAX Partners Relocation. MLS PIN
