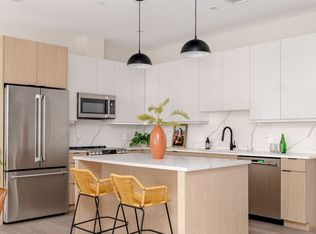
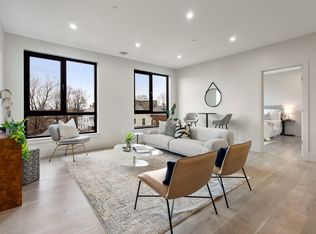
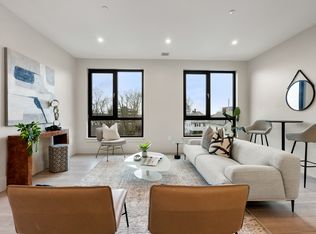
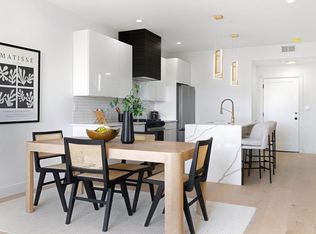
BETTER THAN NEW CONSTRUCTION, and just moments to North Quincy Station, I-93 & downtown Quincy! Relocating executive seller is sad to leave this home, loaded with updates & upgrades, an abundance of natural light & flexible floorplan -- including two large Bedroom suites AND an *oversized HOME OFFICE / DEN* that could make a great Guest Room! As the discerning buyer enters into the home, they will notice the fully updated Kitchen – perfect for the home chef – complete with quartz countertops, newer stainless-steel appliances & large island. A large Dining area flows directly into the homes Living Room, complete with oversized picture window with sweeping views. The home has two generously sized Bedrooms, including a PRIMARY SUITE with SPA-LIKE BATHROOM & dual vanity, plus TWO CUSTOM DESIGNED CLOSETS! The second Bedroom is also generously sized, with an attached bathroom. The Bonus Room can function as a Home Office, Den or Guest area. Large in-unit laundry area, and CUSTOM designed mudroom. A large common roof deck offers water views, and is the perfect place to enjoy sunset views! PLUS: 2 DEDICATED GARAGE PARKING SPOTS! LARGE DESIGNATED PRIVATE STORAGE! This elevator building also includes a luxury gym, large bonus room / common meeting room, DOG RUN, and so much more. THE PERFECT HOME!
For sale
$849,999
85 Myrtle St #106, Quincy, MA 02171
2beds
1,723sqft
Condominium
Built in 2023
-- sqft lot
$834,600 Zestimate®
$493/sqft
$635/mo HOA
What's special
Fully updated kitchenQuartz countertopsTwo large bedroom suitesNewer stainless-steel appliancesLarge islandLarge dining areaFlexible floorplan
- 30 days
- 261
- 14
Zillow last checked:
Listing updated:
Listed by:
The Tabassi Team 978-835-9393,
RE/MAX Partners Relocation 617-386-7171,
Christine Girard 978-886-8470
Source: MLS PIN,MLS#: 73574094
Facts & features
Interior
Bedrooms & bathrooms
- Bedrooms: 2
- Bathrooms: 2
- Full bathrooms: 2
- Main level bathrooms: 1
- Main level bedrooms: 2
Primary bedroom
- Features: Bathroom - 3/4, Bathroom - Double Vanity/Sink, Closet/Cabinets - Custom Built, Window(s) - Bay/Bow/Box, Double Vanity, Recessed Lighting, Lighting - Overhead, Flooring - Engineered Hardwood
- Level: Main,First
Bedroom 2
- Features: Bathroom - Full, Closet, Window(s) - Bay/Bow/Box, Recessed Lighting, Lighting - Overhead, Flooring - Engineered Hardwood
- Level: Main,First
Primary bathroom
- Features: Yes
Bathroom 1
- Features: Bathroom - 3/4, Bathroom - Double Vanity/Sink, Flooring - Stone/Ceramic Tile, Countertops - Stone/Granite/Solid, Countertops - Upgraded, Lighting - Overhead
- Level: Main,First
Bathroom 2
- Features: Bathroom - Full, Bathroom - Tiled With Tub & Shower, Flooring - Stone/Ceramic Tile, Lighting - Overhead
- Level: First
Dining room
- Features: Open Floorplan, Lighting - Overhead, Flooring - Engineered Hardwood
- Level: First
Kitchen
- Features: Closet/Cabinets - Custom Built, Dining Area, Countertops - Stone/Granite/Solid, Countertops - Upgraded, Kitchen Island, Open Floorplan, Recessed Lighting, Stainless Steel Appliances, Lighting - Pendant, Lighting - Overhead, Flooring - Engineered Hardwood
- Level: First
Living room
- Features: Window(s) - Bay/Bow/Box, Open Floorplan, Recessed Lighting, Flooring - Engineered Hardwood
- Level: First
Office
- Features: Recessed Lighting, Flooring - Engineered Hardwood
- Level: First
Heating
- Forced Air, Natural Gas
Cooling
- Central Air
Appliances
- Included: Range, Dishwasher, Refrigerator, Washer, Dryer
- Laundry: Closet - Walk-in, Main Level, Washer Hookup, First Floor, In Unit
Features
- Closet, Closet/Cabinets - Custom Built, Lighting - Overhead, Recessed Lighting, Mud Room, Home Office, Internet Available - Broadband
- Flooring: Tile, Engineered Hardwood, Flooring - Engineered Hardwood
- Has basement: No
- Has fireplace: No
Interior area
- Total structure area: 1,723
- Total interior livable area: 1,723 sqft
- Finished area above ground: 1,723
Video & virtual tour
Property
Parking
- Total spaces: 2
- Parking features: Under, Assigned, Deeded, Exclusive Parking
- Attached garage spaces: 2
Features
- Patio & porch: Deck
- Exterior features: Deck, City View(s)
- Has view: Yes
- View description: City
- Waterfront features: Bay, 1 to 2 Mile To Beach, Beach Ownership(Public)
Details
- Parcel number: M:6164 B:26 L:106,5224149
- Zoning: RA
Construction
Type & style
- Home type: Condo
- Property subtype: Condominium
Materials
- Roof: Rubber
Condition
- Year built: 2023
Utilities & green energy
- Sewer: Public Sewer
- Water: Public
- Utilities for property: for Gas Range, Washer Hookup
Community & HOA
Community
- Features: Public Transportation, Shopping, Pool, Tennis Court(s), Park, Walk/Jog Trails, Stable(s), Golf, Medical Facility, Laundromat, Bike Path, Conservation Area, Highway Access, House of Worship, Marina, Private School, Public School, T-Station, University
- Security: Intercom
HOA
- Amenities included: Hot Water, Elevator(s), Fitness Center, Clubroom, Storage
- Services included: Water, Sewer, Insurance, Maintenance Structure, Maintenance Grounds, Snow Removal
- HOA fee: $635 monthly
Location
- Region: Quincy
Financial & listing details
- Price per square foot: $493/sqft
- Tax assessed value: $853,000
- Annual tax amount: $9,835
- Date on market: 9/25/2026
Estimated market value
$834,600
$793,000 - $876,000
$4,103/mo
Price history
| Date | Event | Price |
|---|---|---|
| 9/9/2026 | Listed for sale | $849,999-2.9%$493/sqft |
Source: MLS PIN #73574094 Report a problem | ||
| 7/13/2026 | Listing removed | $875,000$508/sqft |
Source: MLS PIN #73485545 Report a problem | ||
| 4/15/2026 | Price change | $875,000-5.4%$508/sqft |
Source: MLS PIN #73485545 Report a problem | ||
| 3/11/2026 | Listed for sale | $925,000+6.3%$537/sqft |
Source: MLS PIN #73485545 Report a problem | ||
| 5/5/2023 | Sold | $870,000$505/sqft |
Source: LINK #229178 Report a problem | ||
| 5/1/2023 | Pending sale | $870,000$505/sqft |
Source: LINK #229178 Report a problem | ||
| 2/24/2023 | Listed for sale | $870,000$505/sqft |
Source: LINK #229178 Report a problem | ||
Public tax history
| Year | Property taxes | Tax assessment |
|---|---|---|
| 2025 | $9,835 +13.9% | $853,000 +11.3% |
| 2024 | $8,637 | $766,400 |
Find assessor info on the county website
Monthly payment
Est. payment
Payment breakdown
Explore the cost of this home by adjusting the details. Changes won't be saved.Climate risks
Neighborhood: Montclair
Similar homes
- $849,0002 bd2 ba1.4k sqft17 Holmes St #2R, Quincy, MA 02171For Sale
 MLS ID #73568272, The Sarkis Team, Douglas Elliman Real Estate - The Sarkis Team. MLS PIN
 - $999,0002 bd3 ba1.6k sqft17 Holmes St #Penthouse 1, Quincy, MA 02171For Sale
 MLS ID #73568271, The Sarkis Team, Douglas Elliman Real Estate - The Sarkis Team. MLS PIN
 - $779,0003 bd2 ba1.5k sqft178 Robertson St #2, Quincy, MA 02169For Sale
 MLS ID #73579440, Timothy Pi, Coldwell Banker Realty - Cambridge. MLS PIN
 - $804,9992 bd2 ba1.2k sqft66 McGrath Hwy #311, Quincy, MA 02169For Sale
 MLS ID #73592508, Dot Collection, Access. MLS PIN
