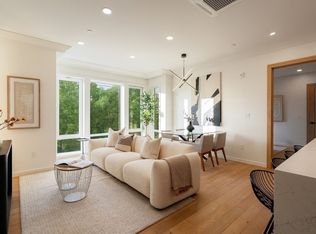
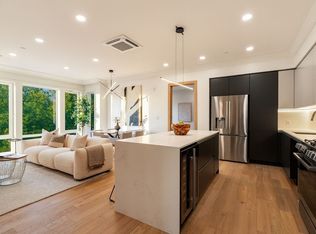
A new standard of sophistication, defined by a unique vision and exceptional execution, Amber Residences has been designed to stand out. Plush landscaping surrounds the building. The brick exterior, enhanced with sound baffling insulation, boosts efficiency. Inside, a striking lobby of refined finishes and dramatic lighting sets the stage. Each residence features custom German-imported kitchens from SieMatic and LG stainless appliances. Living rooms extend seamlessly to private decks, while expansive Drutex windows bathe the space in sunlight. Bathrooms are fully tiled with floating vanities, concealed storage, and primary showers accented by large niches and linear lighting. Radiant floor heating in primary baths. Every detail—elevated doors, artful hardware and fixtures, whole-unit Wi-Fi—has been intentionally crafted. Smart entry uses facial and license-plate recognition. Amenities include basement storage, a dog-wash station, EV options, & two parking spaces included.
For sale
$729,000
388 Washington St #405, Quincy, MA 02169
2beds
958sqft
Condominium
Built in 2026
-- sqft lot
$-- Zestimate®
$761/sqft
$428/mo HOA
What's special
Brick exteriorPlush landscapingLg stainless appliancesWhole-unit wi-fi
- 3 days
- 103
- 6
Likely to sell faster than
Zillow last checked:
Listing updated:
Listed by:
Austin Partain 617-903-0736,
William Raveis R.E. & Home Services 617-322-3933,
Elizabeth Trofatter 339-793-0657
Source: MLS PIN,MLS#: 73593571
Facts & features
Interior
Bedrooms & bathrooms
- Bedrooms: 2
- Bathrooms: 2
- Full bathrooms: 2
- Main level bathrooms: 2
- Main level bedrooms: 2
Primary bedroom
- Features: Bathroom - Full, Bathroom - Double Vanity/Sink, Walk-In Closet(s), Flooring - Hardwood, Window(s) - Bay/Bow/Box, Balcony - Exterior, Cable Hookup, High Speed Internet Hookup, Recessed Lighting, Lighting - Sconce, Lighting - Overhead, Crown Molding
- Level: Main,First
- Area: 198
- Dimensions: 11 x 18
Bedroom 2
- Features: Closet, Flooring - Hardwood, Window(s) - Bay/Bow/Box, Cable Hookup, High Speed Internet Hookup, Recessed Lighting, Lighting - Sconce
- Level: Main,First
- Area: 143
- Dimensions: 11 x 13
Primary bathroom
- Features: Yes
Bathroom 1
- Features: Bathroom - Full, Bathroom - Double Vanity/Sink, Bathroom - Tiled With Shower Stall, Flooring - Stone/Ceramic Tile, Countertops - Stone/Granite/Solid, Double Vanity, Lighting - Overhead
- Level: Main,First
- Area: 54
- Dimensions: 6 x 9
Bathroom 2
- Features: Bathroom - Full, Bathroom - Tiled With Tub & Shower, Flooring - Stone/Ceramic Tile, Countertops - Stone/Granite/Solid, Lighting - Sconce, Lighting - Pendant
- Level: Main,First
- Area: 40
- Dimensions: 8 x 5
Kitchen
- Features: Flooring - Hardwood, Window(s) - Bay/Bow/Box, Dining Area, Countertops - Stone/Granite/Solid, Kitchen Island, Open Floorplan, Recessed Lighting, Stainless Steel Appliances, Wine Chiller, Lighting - Pendant, Lighting - Overhead, Crown Molding
- Level: Main,First
- Area: 187
- Dimensions: 17 x 11
Living room
- Features: Flooring - Hardwood, Window(s) - Bay/Bow/Box, Balcony / Deck, Exterior Access, High Speed Internet Hookup, Open Floorplan, Recessed Lighting, Lighting - Overhead, Crown Molding
- Level: Main,First
- Area: 192
- Dimensions: 16 x 12
Heating
- Electric, Air Source Heat Pumps (ASHP)
Cooling
- Heat Pump
Appliances
- Included: Range, Dishwasher, Disposal, Microwave, Refrigerator, Range Hood
- Laundry: First Floor, In Unit, Electric Dryer Hookup
Features
- Flooring: Tile, Hardwood
- Windows: Insulated Windows
- Has basement: No
- Has fireplace: No
- Common walls with other units/homes: 2+ Common Walls
Interior area
- Total structure area: 958
- Total interior livable area: 958 sqft
- Finished area above ground: 958
Property
Parking
- Total spaces: 2
- Parking features: Under, Off Street, Assigned, Deeded, Paved
- Attached garage spaces: 1
- Uncovered spaces: 1
Accessibility
- Accessibility features: Accessible Entrance
Features
- Patio & porch: Deck
- Exterior features: Deck, Professional Landscaping, Sprinkler System
Details
- Parcel number: 177721
- Zoning: Res
Construction
Type & style
- Home type: Condo
- Property subtype: Condominium
- Attached to another structure: Yes
Materials
- Frame, Brick
- Roof: Rubber
Condition
- Year built: 2026
Details
- Warranty included: Yes
Utilities & green energy
- Electric: 100 Amp Service
- Sewer: Public Sewer
- Water: Public
- Utilities for property: for Gas Range, for Gas Oven, for Electric Dryer
Green energy
- Energy efficient items: Thermostat
Community & HOA
Community
- Features: Public Transportation, Shopping, Park, Walk/Jog Trails, Medical Facility, House of Worship, Marina, Private School, Public School, T-Station
- Security: Intercom, Other, Security System
HOA
- Amenities included: Elevator(s), Storage
- Services included: Insurance, Maintenance Structure, Maintenance Grounds, Snow Removal, Trash, Reserve Funds
- HOA fee: $428 monthly
Location
- Region: Quincy
Financial & listing details
- Price per square foot: $761/sqft
- Tax assessed value: $111
- Annual tax amount: $111
- Date on market: 10/21/2026
Estimated market value
Not available
Estimated sales range
Not available
Not available
Price history
| Date | Event | Price |
|---|---|---|
| 10/21/2026 | Listed for sale | $729,000$761/sqft |
Source: MLS PIN #73593571 Report a problem | ||
Public tax history
Tax history is unavailable.
Monthly payment
Est. payment
Payment breakdown
Explore the cost of this home by adjusting the details. Changes won't be saved.Climate risks
Neighborhood: 02169
Nearby schools
Schools provided by the listing agent
- Elementary: Clifford Marshall
- Middle: Point Middle
- High: Quincy High
Source: MLS PIN. This data may not be complete. We recommend contacting the local school district to confirm school assignments for this home.

Similar homes
- $704,9992 bd2 ba1k sqft66 McGrath Hwy #204, Quincy, MA 02169For Sale
 MLS ID #73592527, Dot Collection, Access. MLS PIN
 - $804,9992 bd2 ba1.2k sqftCopia, Quincy, MA 02169For Sale
 MLS ID #73592481, Dot Collection, Access. MLS PIN
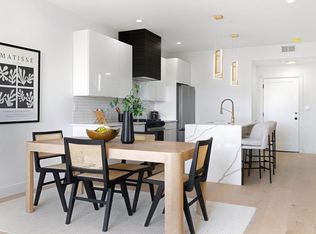
 - $804,9992 bd2 ba1.2k sqft66 McGrath Hwy #311, Quincy, MA 02169For Sale
 MLS ID #73592508, Dot Collection, Access. MLS PIN
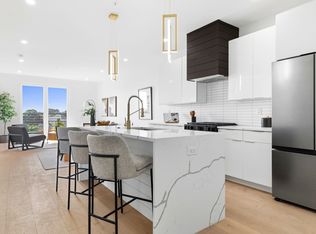
 - $799,9992 bd2 ba1.2k sqft66 McGrath Hwy #209, Quincy, MA 02169For Sale
 MLS ID #73577253, Dot Collection, Access. MLS PIN
