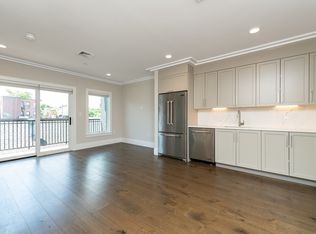
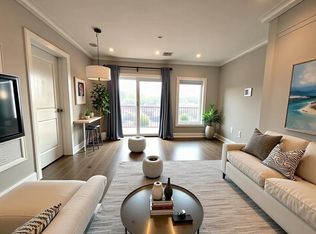
****Seller offering $10,000. rate buy down to the buyers*****Welcome to this stylish 2019-built 2+ bedroom, 2 bath condo offering over 1,200 sq. ft. of living space, 2 parking spaces, and a private deck. The open layout features a modern kitchen with quartz countertops, contemporary cabinetry, and a center island, flowing into the dining and living areas with a fireplace. A separate study/home office opens to the private deck. The spacious primary suite includes a Juliette balcony, walk-in closet, and marble bath with double vanity. Additional features include a second marble bath, in-unit laundry, elevator access, resident gym, and a beautifully maintained lobby/package area. Conveniently located near Boston Landing, Brighton Center, shops, dining, and transportation.
For sale
Price cut: $36K (10/6)
$749,000
214 Market St #201, Boston, MA 02135
2beds
1,201sqft
Condominium
Built in 2019
-- sqft lot
$740,100 Zestimate®
$624/sqft
$837/mo HOA
What's special
Contemporary cabinetryPrivate deckIn-unit laundryOpen layoutModern kitchenJuliette balconyQuartz countertops
- 33 days
- 478
- 24
Zillow last checked:
Listing updated:
Listed by:
Rebecca Huang 617-888-0018,
William Raveis R.E. & Home Services 617-322-3933
Source: MLS PIN,MLS#: 73572414
Facts & features
Interior
Bedrooms & bathrooms
- Bedrooms: 2
- Bathrooms: 2
- Full bathrooms: 2
Primary bedroom
- Features: Bathroom - Full, Walk-In Closet(s), Flooring - Hardwood
- Level: Second
- Area: 156
- Dimensions: 12 x 13
Bedroom 2
- Level: Second
- Area: 143
- Dimensions: 13 x 11
Primary bathroom
- Features: Yes
Bathroom 1
- Level: Second
Bathroom 2
- Level: Second
Kitchen
- Features: Flooring - Wood, Kitchen Island, Open Floorplan, Recessed Lighting, Stainless Steel Appliances, Gas Stove, Crown Molding
- Level: Second
- Area: 210
- Dimensions: 14 x 15
Office
- Features: Flooring - Hardwood, French Doors
- Level: Second
- Area: 54
- Dimensions: 9 x 6
Heating
- Forced Air, Fireplace
Cooling
- Central Air
Appliances
- Included: Range, Dishwasher, Disposal, Microwave, Refrigerator, Washer, Dryer
- Laundry: Second Floor, In Unit
Features
- Crown Molding, Office, Living/Dining Rm Combo
- Flooring: Hardwood, Flooring - Hardwood
- Doors: French Doors
- Has basement: No
- Number of fireplaces: 1
Interior area
- Total structure area: 1,201
- Total interior livable area: 1,201 sqft
- Finished area above ground: 1,201
Property
Parking
- Total spaces: 2
- Parking features: Attached, Off Street
- Attached garage spaces: 2
Features
- Patio & porch: Deck
- Exterior features: Deck
Details
- Parcel number: W:22 P:02177 S:004,23729979
- Zoning: CD
- Other equipment: Intercom
Construction
Type & style
- Home type: Condo
- Property subtype: Condominium
- Attached to another structure: Yes
Materials
- Frame
- Roof: Asphalt/Composition Shingles
Condition
- Year built: 2019
Utilities & green energy
- Electric: Circuit Breakers
- Sewer: Public Sewer
- Water: Public
- Utilities for property: for Gas Range
Community & HOA
Community
- Features: Public Transportation, Shopping, Medical Facility, Highway Access, Public School, T-Station
- Security: Intercom
HOA
- Amenities included: Elevator(s), Fitness Center
- Services included: Water, Sewer, Maintenance Grounds, Snow Removal
- HOA fee: $837 monthly
Location
- Region: Boston
Financial & listing details
- Price per square foot: $624/sqft
- Tax assessed value: $920,900
- Annual tax amount: $10,664
- Date on market: 9/6/2026
Estimated market value
$740,100
$703,000 - $777,000
$3,724/mo
Price history
| Date | Event | Price |
|---|---|---|
| 10/6/2026 | Price change | $749,000-4.6%$624/sqft |
Source: MLS PIN #73572414 Report a problem | ||
| 9/6/2026 | Listed for sale | $785,000-0.4%$654/sqft |
Source: MLS PIN #73572414 Report a problem | ||
| 9/1/2026 | Listing removed | $788,000$656/sqft |
Source: MLS PIN #73482990 Report a problem | ||
| 5/7/2026 | Price change | $788,000-1.4%$656/sqft |
Source: MLS PIN #73482990 Report a problem | ||
| 3/5/2026 | Listed for sale | $799,000$665/sqft |
Source: MLS PIN #73482990 Report a problem | ||
| 11/18/2025 | Listing removed | $3,545$3/sqft |
Source: Zillow Rentals Report a problem | ||
| 11/11/2025 | Listed for rent | $3,545-1.4%$3/sqft |
Source: Zillow Rentals Report a problem | ||
| 10/23/2025 | Listing removed | $799,000$665/sqft |
Source: MLS PIN #73408978 Report a problem | ||
| 9/11/2025 | Price change | $799,000-3.6%$665/sqft |
Source: MLS PIN #73408978 Report a problem | ||
| 9/4/2025 | Price change | $829,000-1.1%$690/sqft |
Source: MLS PIN #73408978 Report a problem | ||
| 8/22/2025 | Price change | $838,000-1.2%$698/sqft |
Source: MLS PIN #73408978 Report a problem | ||
| 7/30/2025 | Listing removed | $3,595$3/sqft |
Source: Zillow Rentals Report a problem | ||
| 7/24/2025 | Listed for sale | $848,000$706/sqft |
Source: MLS PIN #73408978 Report a problem | ||
| 7/9/2025 | Listed for rent | $3,595$3/sqft |
Source: Zillow Rentals Report a problem | ||
| 7/2/2025 | Listing removed | $848,000$706/sqft |
Source:  William Raveis Real Estate, Mortgage & Insurance #73341385 Report a problem William Raveis Real Estate, Mortgage & Insurance #73341385 Report a problem | ||
| 6/18/2025 | Price change | $848,000-1.2%$706/sqft |
Source: MLS PIN #73341385 Report a problem | ||
| 5/29/2025 | Price change | $858,000-3.4%$714/sqft |
Source: MLS PIN #73341385 Report a problem | ||
| 4/24/2025 | Price change | $888,000-3%$739/sqft |
Source: MLS PIN #73341385 Report a problem | ||
| 4/4/2025 | Price change | $915,000-1.5%$762/sqft |
Source: MLS PIN #73341385 Report a problem | ||
| 3/5/2025 | Listed for sale | $929,000$774/sqft |
Source: MLS PIN #73341385 Report a problem | ||
| 3/2/2025 | Listing removed | $929,000$774/sqft |
Source: William Raveis Real Estate, Mortgage & Insurance #73263367 Report a problem | ||
| 1/30/2025 | Price change | $929,000-1.1%$774/sqft |
Source: MLS PIN #73263367 Report a problem | ||
| 12/3/2024 | Price change | $939,000-1.1%$782/sqft |
Source: MLS PIN #73263367 Report a problem | ||
| 10/15/2024 | Price change | $949,000-1%$790/sqft |
Source: MLS PIN #73263367 Report a problem | ||
| 9/10/2024 | Listed for sale | $959,000$799/sqft |
Source: MLS PIN #73263367 Report a problem | ||
Public tax history
| Year | Property taxes | Tax assessment |
|---|---|---|
| 2025 | $10,664 +16.1% | $920,900 +9.2% |
| 2024 | $9,189 +1.5% | $843,000 |
| 2023 | $9,054 +3.6% | $843,000 +5% |
| 2022 | $8,736 +2.5% | $802,900 +0.5% |
| 2021 | $8,524 | $798,900 |
Find assessor info on the county website
Monthly payment
Est. payment
Payment breakdown
Explore the cost of this home by adjusting the details. Changes won't be saved.Climate risks
Neighborhood: Brighton


Similar homes
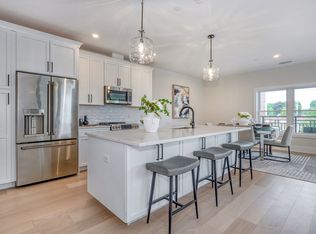
- $899,9002 bd2 ba1.3k sqftWrenly Residences, Wakefield, MA 01880For Sale
 MLS ID #73545414, Aranson Maguire Group, Compass. MLS PIN
 - $649,5003 bd2 ba1.5k sqft13 Bird St #2, Dorchester, MA 02125For Sale
 MLS ID #73552844, Jeffrey Hamilton, Columbus and Over Group, LLC. MLS PIN
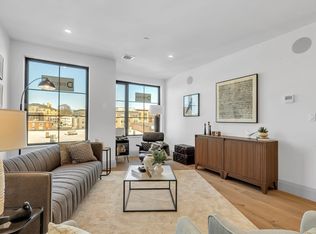
 - $475,0001 bd1 ba665 sqft34 Oak St #103, Hyde Park, MA 02136For Sale
 MLS ID #73539484, Insight Realty Group, Insight Realty Group, Inc.. MLS PIN
 - $675,0002 bd2 ba1.1k sqftThe Imperial, Quincy, MA 02169For Sale
 MLS ID #73528119, Signature Collective Team, Serhant. MLS PIN
