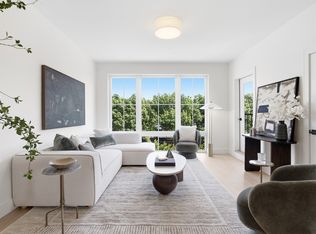
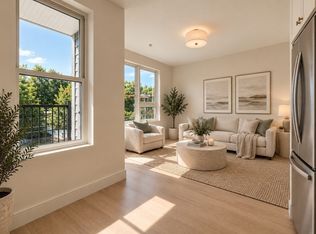
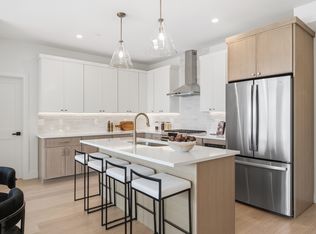
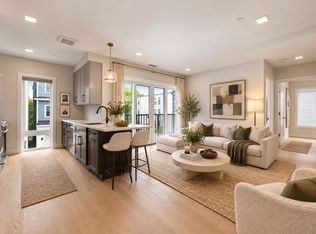
Welcome to GENEVA, a collection of 19 luxury new construction condos in the heart of East Boston's Jeffries Point. Offering thoughtfully designed 1 & 2 bedroom floor plans with premium finishes and modern conveniences, the building features an elevator, heated garage parking, private roof decks, bicycle storage, keyless entry, video intercom with facial recognition, oversized windows with park views, and professional management. Interiors showcase wide-plank matte oak flooring, Calacatta quartz, Italian porcelain tile, in-unit laundry, and stainless steel appliances with fully vented gas ranges. Residence 303 is a southwest corner home with an open-concept layout and private deck. Kitchen with peninsula seating and ample storage, spacious bath features a glass-enclosed tiled shower & bedroom with a walk-in closet. 1 garage parking space included. Minutes from downtown Boston, Maverick Station (blue line), Logan airport, the waterfront, parks, dining, cafes, beaches and more!
For sale
$589,000
28 Geneva St #303, Boston, MA 02128
1beds
664sqft
Condominium
Built in 2026
-- sqft lot
$-- Zestimate®
$887/sqft
$389/mo HOA
What's special
Private deckIn-unit laundryOpen-concept layoutItalian porcelain tileCalacatta quartzHeated garage parkingPrivate roof decks
- 91 days
- 141
- 9
Zillow last checked:
Listing updated:
Listed by:
Emily Haddad 617-659-0122,
Compass 617-206-3333
Source: MLS PIN,MLS#: 73547692
Facts & features
Interior
Bedrooms & bathrooms
- Bedrooms: 1
- Bathrooms: 1
- Full bathrooms: 1
Primary bedroom
- Features: Walk-In Closet(s), Window(s) - Picture
- Level: Third
- Area: 126.58
- Dimensions: 10.33 x 12.25
Primary bathroom
- Features: No
Bathroom 1
- Features: Bathroom - Tiled With Shower Stall, Countertops - Stone/Granite/Solid
- Level: Third
- Area: 59.17
- Dimensions: 10 x 5.92
Kitchen
- Features: Countertops - Upgraded, Cabinets - Upgraded, Open Floorplan, Recessed Lighting, Stainless Steel Appliances, Gas Stove, Peninsula, Lighting - Pendant
- Level: Third
- Area: 135
- Dimensions: 15 x 9
Living room
- Features: Window(s) - Bay/Bow/Box, Deck - Exterior, Exterior Access, Open Floorplan, Lighting - Pendant
- Level: Third
- Area: 183.51
- Dimensions: 14.58 x 12.58
Heating
- Central, ENERGY STAR Qualified Equipment
Cooling
- Central Air, ENERGY STAR Qualified Equipment
Appliances
- Included: Range, Microwave, ENERGY STAR Qualified Refrigerator, ENERGY STAR Qualified Dishwasher
- Laundry: Electric Dryer Hookup, Washer Hookup, Third Floor, In Unit
Features
- Internet Available - Unknown
- Flooring: Wood, Other
- Windows: Insulated Windows
- Has basement: No
- Has fireplace: No
- Common walls with other units/homes: 2+ Common Walls
Interior area
- Total structure area: 664
- Total interior livable area: 664 sqft
- Finished area above ground: 664
Property
Parking
- Total spaces: 1
- Parking features: Attached, Garage Door Opener, Heated Garage, Deeded, Exclusive Parking
- Attached garage spaces: 1
Features
- Patio & porch: Deck, Deck - Composite
- Exterior features: Balcony / Deck, Deck, Deck - Composite, City View(s)
- Has view: Yes
- View description: City
- Waterfront features: Ocean, 1 to 2 Mile To Beach, Beach Ownership(Public)
Lot
- Size: 5,440 Square Feet
Details
- Parcel number: 1331615
- Zoning: MFR
- Other equipment: Intercom
Construction
Type & style
- Home type: Condo
- Property subtype: Condominium
Materials
- Roof: Rubber
Condition
- Year built: 2026
Details
- Warranty included: Yes
Utilities & green energy
- Electric: 100 Amp Service
- Sewer: Public Sewer
- Water: Public
- Utilities for property: for Gas Range, for Electric Dryer, Washer Hookup
Community & HOA
Community
- Features: Public Transportation, Shopping, Highway Access, Marina, Public School, T-Station, University
- Security: Intercom
HOA
- Amenities included: Elevator(s)
- Services included: Water, Sewer, Insurance, Maintenance Structure, Maintenance Grounds, Snow Removal, Trash, Reserve Funds
- HOA fee: $389 monthly
Location
- Region: Boston
Financial & listing details
- Price per square foot: $887/sqft
- Date on market: 7/10/2026
Estimated market value
Not available
Estimated sales range
Not available
Not available
Price history
| Date | Event | Price |
|---|---|---|
| 7/10/2026 | Listed for sale | $589,000$887/sqft |
Source: MLS PIN #73547692 Report a problem | ||
Public tax history
Tax history is unavailable.
Monthly payment
Est. payment
Payment breakdown
Explore the cost of this home by adjusting the details. Changes won't be saved.Climate risks
Neighborhood: East Boston

Similar homes
- $619,0001 bd1 ba647 sqft28-30 Geneva Street Aka Geneva, Boston, MA 02128For Sale
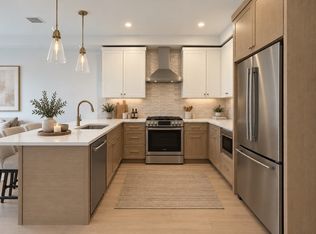 MLS ID #73577572, Emily Haddad, Compass. MLS PIN
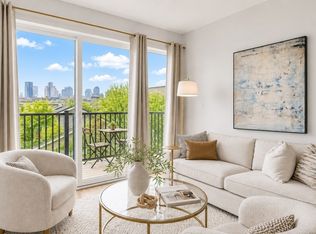
 - $619,9992 bd1 ba792 sqftThe Two Eight Seven, Boston, MA 02128For Sale
 MLS ID #73546931, Sveta Vakhitova, Berkshire Hathaway HomeServices Warren Residential. MLS PIN
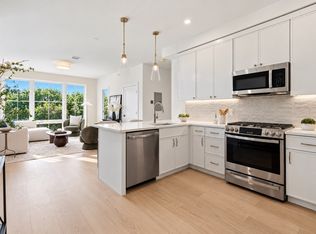
 - $639,0001 bd1 ba696 sqft205 Maverick St #U308, Boston, MA 02128For Sale
 MLS ID #73577581, Katie Gellenbeck, Engel & Volkers Boston. MLS PIN
 - $549,9001 bd1 ba664 sqft28-30 Geneva Street Aka Geneva, Boston, MA 02128For Sale
 MLS ID #73568125, Emily Haddad, Compass. MLS PIN
