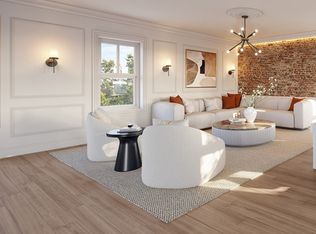
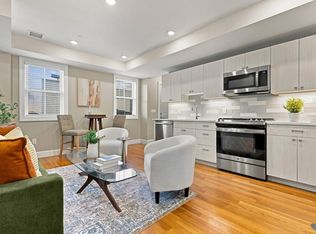
Jeffries Point Two-Bedroom Condo: Set within an intimate six-unit boutique building, this distinctive two-bedroom, two-bath home blends historic character with thoughtful modern design, flexible living space, and an exceptional backyard with extensive outdoor amenities.Behind a timeless early-20th-century brick exterior, the residence pairs elevated ceilings and abundant natural light with sculptural lighting, custom millwork, and a striking exposed-brick feature wall.The chef-inspired kitchen is anchored by a six-foot island with quartz countertops and a full-height matching backsplash. A separate bonus room off the kitchen offers flexibility as a dining room, home office, or additional living space.The home includes two generously sized, similarly proportioned bedrooms, giving both rooms a comfortable sense of scale. The primary suite features a large walk-in closet and a spa-inspired bath with a 72-inch double-sink vanity and radiant heated flooring, while a stylish second full bath provides added convenience for guests and everyday living.Outside, the expansive enclosed shared backyard includes an outdoor kitchen, grilling area, dining space, and fire pit—an uncommon extension of the living experience in the city. A large private storage space is also included, along with a low monthly condo fee of $243.The Final Certificate of Occupancy is in hand, making the home move-in ready. Located approximately 0.5 miles from Maverick MBTA Station and just one stop from downtown Boston, this Jeffries Point residence offers boutique-scale living with architectural character, generous outdoor space, and excellent city convenience.
For sale
$749,000
75 Lubec St #4, Boston, MA 02128
2beds
941sqft
Condominium
Built in 1913
-- sqft lot
$-- Zestimate®
$796/sqft
$243/mo HOA
What's special
Striking exposed-brick feature wallHistoric characterGenerous outdoor spaceThoughtful modern designChef-inspired kitchenCustom millworkAbundant natural light
- 32 days
- 125
- 5
Likely to sell faster than
Zillow last checked:
Listing updated:
Listed by:
Sharron Menninger 617-571-5109,
Real Broker MA, LLC 855-450-0442
Source: MLS PIN,MLS#: 73559333
Facts & features
Interior
Bedrooms & bathrooms
- Bedrooms: 2
- Bathrooms: 2
- Full bathrooms: 2
Primary bathroom
- Features: Yes
Heating
- Forced Air
Cooling
- Central Air
Appliances
- Included: ENERGY STAR Qualified Refrigerator, ENERGY STAR Qualified Dryer, ENERGY STAR Qualified Dishwasher, ENERGY STAR Qualified Washer, Range, Oven
- Laundry: Gas Dryer Hookup
Features
- High Speed Internet
- Flooring: Wood, Tile
- Windows: Insulated Windows
- Has basement: Yes
- Has fireplace: No
Interior area
- Total structure area: 941
- Total interior livable area: 941 sqft
- Finished area above ground: 941
Property
Parking
- Parking features: On Street
- Has uncovered spaces: Yes
Features
- Entry location: Unit Placement(Upper,Back)
- Patio & porch: Deck - Roof
- Exterior features: Deck - Roof, City View(s)
- Fencing: Security
- Has view: Yes
- View description: City
Lot
- Size: 3,050 Square Feet
Details
- Parcel number: 04033000,1331487
- Zoning: RES
- Other equipment: Intercom
Construction
Type & style
- Home type: Condo
- Property subtype: Condominium
Materials
- Brick
- Roof: Rubber
Condition
- Year built: 1913
- Major remodel year: 2026
Utilities & green energy
- Electric: 110 Volts, 100 Amp Service
- Sewer: Public Sewer
- Water: Public
- Utilities for property: for Gas Range, for Gas Dryer
Green energy
- Energy efficient items: Thermostat
Community & HOA
Community
- Security: Intercom, Security System
HOA
- Amenities included: Hot Water
- Services included: Sewer, Insurance, Maintenance Structure, Snow Removal, Reserve Funds
- HOA fee: $243 monthly
Location
- Region: Boston
Financial & listing details
- Price per square foot: $796/sqft
- Date on market: 8/19/2026
- Listing terms: Contract
Estimated market value
Not available
Estimated sales range
Not available
Not available
Price history
| Date | Event | Price |
|---|---|---|
| 9/18/2026 | Listed for sale | $749,000$796/sqft |
Source: MLS PIN #73559333 Report a problem | ||
| 9/9/2026 | Listing removed | $749,000-3.4%$796/sqft |
Source: MLS PIN #73559333 Report a problem | ||
| 8/5/2026 | Listed for sale | $775,000$824/sqft |
Source: MLS PIN #73559333 Report a problem | ||
Public tax history
Tax history is unavailable.
Monthly payment
Est. payment
Payment breakdown
Explore the cost of this home by adjusting the details. Changes won't be saved.Climate risks
Neighborhood: East Boston

Similar homes
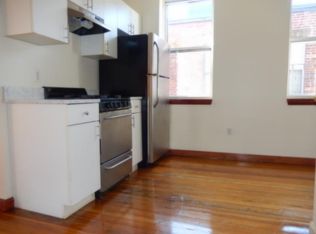
- $625,0002 bd2 ba902 sqft306 Maverick St #1, East Boston, MA 02128For Sale
 MLS ID #73576589, Andrew Pike, The Persac Group, LLC. MLS PIN
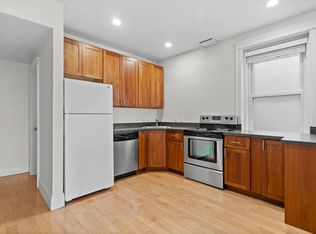
 - $685,0002 bd2 ba928 sqft152 Marion St #3, Boston, MA 02128For Sale
 MLS ID #73570418, Gregory Zalanskas, NextHome Tradition. MLS PIN
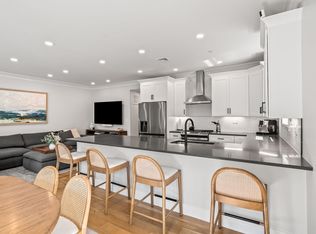
 - $749,0002 bd2 ba1.2k sqft225-227 Havre St #1, Boston, MA 02128For Sale
 MLS ID #73559527, Carlisle Group, Compass. MLS PIN
 - $645,0002 bd2 ba1k sqft89 Prescott St #B, Boston, MA 02128For Sale
 MLS ID #73558889, The Avenue, Serhant. MLS PIN
