Welcome to 28 Swan! Enjoy indoor-outdoor living in this 2026 new construction 2 bed, 2 bath home featuring a private fully enclosed backyard with an oversized paver patio, seamlessly extending your living space. The heart of the home is a beautifully designed chef's kitchen featuring quartz countertops, a stainless steel appliance package with a slide-in gas range and microwave drawer, handcrafted zellige tile backsplash, and champagne bronze hardware. The spacious primary suite accommodates a king-sized bed and includes two closets plus a luxurious en-suite bath with an Italian porcelain tiled shower, frameless glass enclosure, and double quartz vanity. A privately situated second bedroom is ideal for guests, a home office, or flex space. Additional features include in-unit laundry, central air, and designer finishes throughout. Located just steps from the Suffolk Downs Blue Line Station and minutes to Logan Airport, Constitution Beach, Belle Isle Marsh, and downtown Boston. 1 year builder's warranty included!
Under contract
Price cut: $25K (9/8)
$599,900
28 Swan Ave #1, Boston, MA 02128
2beds
1,009sqft
Condominium
Built in 2026
-- sqft lot
$-- Zestimate®
$595/sqft
$267/mo HOA
What's special
Central airDesigner finishes throughoutItalian porcelain tiled showerIn-unit laundryPrivate fully enclosed backyardOversized paver patioPrivately situated second bedroom
- 55 days
- 554
- 45
Zillow last checked:
Listing updated:
Listed by:
Emily Haddad 617-659-0122,
Compass 617-206-3333
Source: MLS PIN,MLS#: 73563610
Facts & features
Interior
Bedrooms & bathrooms
- Bedrooms: 2
- Bathrooms: 2
- Full bathrooms: 2
Primary bedroom
- Features: Bathroom - Full, Flooring - Hardwood, Recessed Lighting, Closet - Double
- Level: First
- Area: 156
- Dimensions: 12 x 13
Bedroom 2
- Features: Closet, Flooring - Hardwood, Window(s) - Bay/Bow/Box
- Level: First
- Area: 117
- Dimensions: 9 x 13
Primary bathroom
- Features: Yes
Bathroom 1
- Features: Bathroom - Tiled With Shower Stall, Double Vanity
- Level: First
- Area: 70
- Dimensions: 10 x 7
Bathroom 2
- Features: Bathroom - Tiled With Tub & Shower
- Level: First
- Area: 80
- Dimensions: 10 x 8
Dining room
- Level: First
- Area: 66
- Dimensions: 6 x 11
Kitchen
- Features: Window(s) - Picture, Countertops - Stone/Granite/Solid, Kitchen Island, Recessed Lighting, Stainless Steel Appliances, Gas Stove
- Level: First
- Area: 136
- Dimensions: 17 x 8
Living room
- Features: Flooring - Wood, Window(s) - Picture, Open Floorplan, Recessed Lighting, Slider
- Level: First
- Area: 110
- Dimensions: 10 x 11
Heating
- Forced Air, Natural Gas
Cooling
- Central Air
Appliances
- Included: Disposal, Microwave, ENERGY STAR Qualified Refrigerator, ENERGY STAR Qualified Dishwasher, Range Hood, Range
- Laundry: Electric Dryer Hookup, Washer Hookup, First Floor, In Unit
Features
- High Speed Internet
- Windows: Insulated Windows, Screens
- Has basement: No
- Has fireplace: No
Interior area
- Total structure area: 1,009
- Total interior livable area: 1,009 sqft
- Finished area above ground: 1,009
Property
Features
- Entry location: Unit Placement(Street)
- Exterior features: Decorative Lighting, Screens
- Waterfront features: Ocean, 1 to 2 Mile To Beach, Beach Ownership(Public)
Lot
- Size: 2,499 Square Feet
Details
- Zoning: CM
Construction
Type & style
- Home type: Condo
- Property subtype: Condominium
Materials
- Conventional (2x4-2x6)
- Roof: Rubber
Condition
- Year built: 2026
Utilities & green energy
- Electric: 100 Amp Service
- Sewer: Public Sewer
- Water: Public
- Utilities for property: for Gas Range, for Electric Dryer, Washer Hookup
Green energy
- Energy efficient items: Thermostat
Community & HOA
Community
- Features: Public Transportation, Shopping, Park
HOA
- Services included: Water, Sewer, Insurance, Maintenance Structure, Reserve Funds
- HOA fee: $267 monthly
Location
- Region: Boston
Financial & listing details
- Price per square foot: $595/sqft
- Date on market: 8/13/2026
Estimated market value
Not available
Estimated sales range
Not available
Not available
Price history
| Date | Event | Price |
|---|---|---|
| 9/29/2026 | Contingent | $599,900$595/sqft |
Source: MLS PIN #73563610 Report a problem | ||
| 9/8/2026 | Price change | $599,900-4%$595/sqft |
Source: MLS PIN #73563610 Report a problem | ||
| 8/14/2026 | Listed for sale | $624,900-3.8%$619/sqft |
Source: MLS PIN #73563610 Report a problem | ||
| 6/1/2026 | Listing removed | $649,900$644/sqft |
Source: MLS PIN #73505325 Report a problem | ||
| 4/22/2026 | Listed for sale | $649,900$644/sqft |
Source: MLS PIN #73505325 Report a problem | ||
Public tax history
Tax history is unavailable.
Monthly payment
Est. payment
Payment breakdown
Explore the cost of this home by adjusting the details. Changes won't be saved.Climate risks
Neighborhood: East Boston


Similar homes
- $629,0002 bd2 ba1.1k sqft1088 Saratoga St #C, Boston, MA 02128For Sale
 MLS ID #73573448, Waypoint Realty Group, Coldwell Banker Realty - Boston. MLS PIN
 - $589,0002 bd2 ba800 sqft301 Saratoga St #1, Boston, MA 02128For Sale
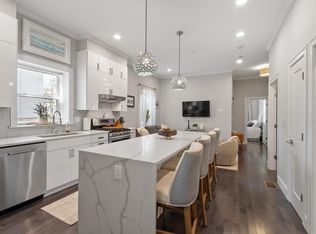 MLS ID #73574259, Denise McCarthy, Coldwell Banker Realty - Andovers/Readings Regional. MLS PIN
 - $619,9992 bd1 ba792 sqftThe Two Eight Seven, Boston, MA 02128For Sale
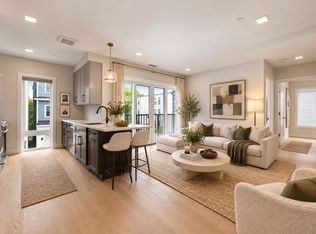 MLS ID #73546931, Sveta Vakhitova, Berkshire Hathaway HomeServices Warren Residential. MLS PIN
 - $599,0001 bd2 ba825 sqft226 Havre St #1, East Boston, MA 02128For Sale
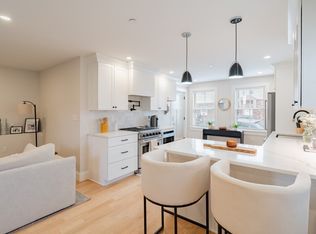 MLS ID #73577047, Kerry D'Ambroise, Columbus and Over Group, LLC. MLS PIN
