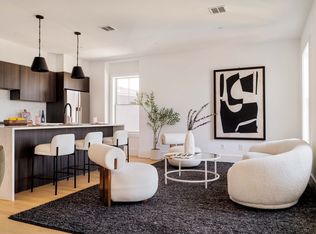
Be the first to live in this exceptional residence at 30-32 Condor St Condominium in East Boston's desirable Eagle Hill neighborhood. Unit 4 offers 1,286± sq ft with 2 bedrooms and 2.5 baths, featuring an open-concept layout designed for modern living. The primary suite includes a custom walk-in closet and luxurious bath with double vanity and oversized glass shower. The spacious second bedroom also features its own ensuite bath and generous closet space. The designer kitchen showcases European cabinetry by Divine Design Center, quartz countertops, under-cabinet lighting, a large center island, and premium Fisher & Paykel appliances. Additional highlights include in-unit laundry, central A/C, private outdoor space, garage parking space #4 with automatic opener, and high-end finishes throughout. Conveniently located near Logan Airport, downtown Boston, waterfront parks, restaurants, and public transportation. Photos are from staged Unit 5, with similar finishes and layout. Unit 5 is SOLD
For sale
$679,000
32 Condor St #4A, Boston, MA 02128
2beds
1,286sqft
Condominium
Built in 2025
-- sqft lot
$-- Zestimate®
$528/sqft
$368/mo HOA
What's special
In-unit laundryHigh-end finishes throughoutQuartz countertopsEnsuite bathPrivate outdoor spaceGenerous closet spacePrimary suite
- 40 days
- 195
- 25
Zillow last checked:
Listing updated:
Listed by:
Prospect Boston Team 617-650-6408,
Efron Property Group, LLC 781-502-8838
Source: MLS PIN,MLS#: 73573974
Facts & features
Interior
Bedrooms & bathrooms
- Bedrooms: 2
- Bathrooms: 3
- Full bathrooms: 2
- 1/2 bathrooms: 1
Primary bathroom
- Features: Yes
Heating
- Central, Forced Air
Cooling
- Central Air, Individual
Appliances
- Included: Range, Dishwasher, Disposal, Microwave, Refrigerator, Freezer, Washer, Dryer, Range Hood
- Laundry: In Unit, Gas Dryer Hookup, Washer Hookup
Features
- Flooring: Hardwood
- Has basement: No
- Has fireplace: No
- Common walls with other units/homes: 2+ Common Walls,Corner
Interior area
- Total structure area: 1,286
- Total interior livable area: 1,286 sqft
- Finished area above ground: 1,286
Property
Parking
- Total spaces: 1
- Parking features: Under, Garage Door Opener, Heated Garage, Deeded
- Attached garage spaces: 1
Features
- Entry location: Unit Placement(Front,Back)
- Patio & porch: Deck
- Exterior features: Deck
Details
- Zoning: Res
Construction
Type & style
- Home type: Condo
- Property subtype: Condominium
Materials
- Frame, Conventional (2x4-2x6)
- Roof: Rubber
Condition
- Year built: 2025
Utilities & green energy
- Electric: Circuit Breakers
- Sewer: Public Sewer
- Water: Public
- Utilities for property: for Gas Range, for Gas Oven, for Gas Dryer, Washer Hookup
Community & HOA
Community
- Features: Public Transportation, Shopping, Pool, Tennis Court(s), Park, Walk/Jog Trails, Golf, Medical Facility, Bike Path, Conservation Area, Highway Access, House of Worship, Marina, Private School, Public School, T-Station, University
HOA
- Services included: Water, Sewer, Insurance, Maintenance Grounds, Snow Removal, Trash, Reserve Funds
- HOA fee: $368 monthly
Location
- Region: Boston
Financial & listing details
- Price per square foot: $528/sqft
- Tax assessed value: $999,999
- Annual tax amount: $1
- Date on market: 9/15/2026
Estimated market value
Not available
Estimated sales range
Not available
Not available
Price history
| Date | Event | Price |
|---|---|---|
| 9/9/2026 | Listed for sale | $679,000$528/sqft |
Source: MLS PIN #73573974 Report a problem | ||
Public tax history
Tax history is unavailable.
Monthly payment
Est. payment
Payment breakdown
Explore the cost of this home by adjusting the details. Changes won't be saved.Climate risks
Neighborhood: East Boston


Similar homes
- $689,0002 bd2 ba1k sqft47 Condor St #301, Boston, MA 02128For Sale
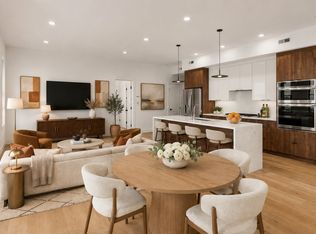 MLS ID #73574150, The RP Group, Compass. MLS PIN
 - $749,0002 bd2 ba1.1k sqft181 Coleridge St Unit C, Boston, MA 02128For Sale
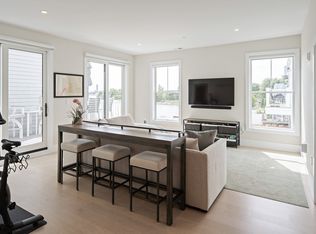 MLS ID #73576587, Andrew Pike, The Persac Group, LLC. MLS PIN
 - $698,0003 bd2 ba1.5k sqftResidences At 16 Boardman, Boston, MA 02128For Sale
 MLS ID #73526410, Rosamond Lu, Spring Ivy Property Inc.. MLS PIN
 - $589,0002 bd2 ba800 sqft301 Saratoga St #1, Boston, MA 02128For Sale
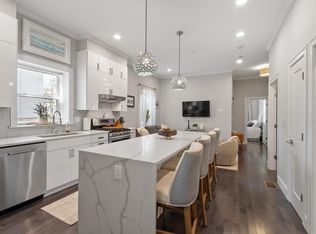 MLS ID #73574259, Denise McCarthy, Coldwell Banker Realty - Andovers/Readings Regional. MLS PIN
