
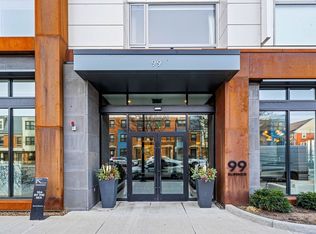
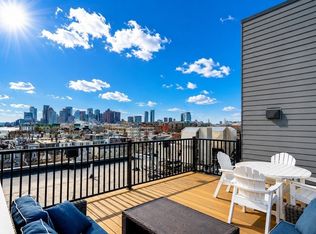
Waterfront luxury living at The Mark. Completed in 2020, this spacious one-bedroom plus den residence pairs sophisticated design with exceptional privacy, sharing its section of the floor with just one neighboring home. The open-concept kitchen and living area is anchored by a striking waterfall Silestone island and features sleek cabinetry, Bosch appliances, wide-plank flooring, abundant natural light, and a partial water view. The bright bedroom comfortably accommodates a king-sized bed, while the versatile den is ideal for a home office, nursery, or guest space. Custom-fitted blinds throughout the living room and bedroom, an in-unit washer and dryer, generous closets, and a private storage unit conveniently located on the same floor complete the residence. The Mark delivers a true full-service waterfront lifestyle with 24/7 concierge, a state-of-the-art fitness center, resident lounge, golf simulator, pet spa, electric vehicle charging stations, and a spectacular harbor-view terrace with grilling stations, fire pits, and panoramic views of the Boston skyline. Rental parking is available nearby. Set directly along the East Boston waterfront in Jeffries Point, the home is moments from ReelHouse, La Tavernetta, waterfront parks, the water taxi, and Maverick Station, offering MBTA blue line access to Downtown Boston in just two stops and effortless proximity to Logan Airport. This is city living with a waterfront address and resort-style amenities.
For sale
$725,000
99 Sumner St #206, Boston, MA 02128
1beds
809sqft
Condominium
Built in 2020
-- sqft lot
$704,500 Zestimate®
$896/sqft
$924/mo HOA
What's special
Sleek cabinetryIn-unit washer and dryerGenerous closetsPartial water viewStriking waterfall silestone islandAbundant natural lightBosch appliances
- 45 days
- 145
- 9
Zillow last checked:
Listing updated:
Listed by:
Nico Longo Ryan 617-797-5043,
Century 21 Cityside 617-262-2600,
Realty Boston Team 978-718-4627
Source: MLS PIN,MLS#: 73574884
Facts & features
Interior
Bedrooms & bathrooms
- Bedrooms: 1
- Bathrooms: 1
- Full bathrooms: 1
Heating
- Forced Air
Cooling
- Central Air
Appliances
- Included: Oven, Dishwasher, Disposal, Microwave, Range, Refrigerator, Freezer, Washer, Dryer, Washer/Dryer
- Laundry: In Unit
Features
- Flooring: Wood
- Windows: Insulated Windows
- Has basement: No
- Has fireplace: No
- Common walls with other units/homes: 2+ Common Walls
Interior area
- Total structure area: 809
- Total interior livable area: 809 sqft
- Finished area above ground: 809
Property
Parking
- Total spaces: 2
- Parking features: Rented
- Garage spaces: 1
- Uncovered spaces: 1
Features
- Entry location: Unit Placement(Courtyard)
- Has view: Yes
- View description: Water, Harbor
- Has water view: Yes
- Water view: Harbor,Water
- Waterfront features: Waterfront, Harbor
Details
- Parcel number: W:01 P:05403 S:018,5200268
- Zoning: RES
Construction
Type & style
- Home type: Condo
- Property subtype: Condominium
- Attached to another structure: Yes
Condition
- Year built: 2020
Utilities & green energy
- Sewer: Public Sewer
- Water: Public
- Utilities for property: for Gas Range
Community & HOA
Community
- Features: Public Transportation, Shopping, Tennis Court(s), Park, Walk/Jog Trails, Golf, Bike Path, Highway Access, Marina, Public School, T-Station, University
- Security: Concierge
HOA
- Amenities included: Elevator(s), Recreation Facilities, Fitness Center, Clubroom
- Services included: Water, Sewer, Insurance, Security, Maintenance Structure, Maintenance Grounds, Snow Removal, Trash, Reserve Funds
- HOA fee: $924 monthly
Location
- Region: Boston
Financial & listing details
- Price per square foot: $896/sqft
- Tax assessed value: $775,400
- Annual tax amount: $5,301
- Date on market: 9/10/2026
Estimated market value
$704,500
$669,000 - $740,000
$2,915/mo
Price history
| Date | Event | Price |
|---|---|---|
| 9/10/2026 | Listed for sale | $725,000-2.8%$896/sqft |
Source: MLS PIN #73574884 Report a problem | ||
| 8/24/2021 | Sold | $745,747$922/sqft |
Source: Public Record Report a problem | ||
Public tax history
| Year | Property taxes | Tax assessment |
|---|---|---|
| 2025 | $8,890 +17.6% | $767,700 +10.7% |
| 2024 | $7,560 +3.6% | $693,600 +2.1% |
| 2023 | $7,299 | $679,600 |
Find assessor info on the county website
Monthly payment
Est. payment
Payment breakdown
Explore the cost of this home by adjusting the details. Changes won't be saved.Climate risks
Neighborhood: East Boston

Similar homes
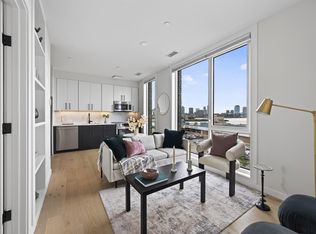
- $639,0001 bd1 ba696 sqft205 Maverick St #U308, Boston, MA 02128For Sale
 MLS ID #73577581, Katie Gellenbeck, Engel & Volkers Boston. MLS PIN
 - $729,0001 bd1 ba553 sqft40 William Kelly Sq #403, Boston, MA 02128New Construction
 MLS PIN
 - $889,0002 bd1 ba877 sqftSlip 45, Boston, MA 02128For Sale
 MLS ID #73566109, Amanda George, Lamacchia Realty, Inc.. MLS PIN
 - $850,0001 bd1 ba783 sqft99 Sumner St #506, Boston, MA 02128For Sale
 MLS ID #73490155, Alexandria Lyons, JD Advisors, Inc. MLS PIN
