DEEDED GARAGE PARKING | PRIME LOCATIONWelcome to 156 Porter in desirable Jeffries Point. With over 1,000 square feet, this spacious and light filled unit offers generous and flexible space for relaxing, working or hosting. Soaring 18 foot ceilings, oversized windows, fresh paint, new appliances, newer in-unit laundry, exposed brick, and a custom staircase create a striking setting for gatherings. The second-floor loft with 9 foot ceilings provides a distinct space for a bedroom and home office. Overlooking Memorial Park, this unit offers convenient elevator access to your deeded underground parking space and private storage, all within a secure established community building featuring a spacious common meeting area, and rooftop deck with skyline views. Ideally located just minutes from Logan Airport, the MBTA Blue Line Airport Station, bus routes, major highways, and downtown Boston. Enjoy all that East Boston has to offer, from beautiful parks and open spaces to walking and biking along the East Boston Greenway, the ICA Watershed, local cafés, community sailing, and scenic ferry service to Boston—all within a mile of your doorstep. With its flexible layout and distinctive character, this property offers the opportunity to create a stunning home or a versatile investment at a compelling price point. Current property taxes reflect non-owner-occupied status and may be lower for an owner-occupant who qualifies for the applicable residential exemption.
For sale
Price cut: $30K (9/29)
$619,000
156 Porter St APT 317, East Boston, MA 02128
1beds
1,007sqft
Condominium
Built in 1910
-- sqft lot
$607,100 Zestimate®
$615/sqft
$334/mo HOA
What's special
Exposed brickOverlooking memorial parkNewer in-unit laundryNew appliancesCustom staircaseOversized windowsFresh paint
- 75 days
- 507
- 24
Zillow last checked:
Listing updated:
Listed by:
Sharon Livermore 781-771-2023,
Coldwell Banker Realty - Marblehead 781-631-9511
Source: MLS PIN,MLS#: 73557083
Facts & features
Interior
Bedrooms & bathrooms
- Bedrooms: 1
- Bathrooms: 1
- Full bathrooms: 1
Primary bedroom
- Features: Closet, Flooring - Wood
- Level: Second
Primary bathroom
- Features: No
Bathroom 1
- Features: Bathroom - Full, Bathroom - Tiled With Tub, Lighting - Sconce
- Level: First
- Area: 52.67
- Dimensions: 6.58 x 8
Dining room
- Features: Flooring - Wood, Open Floorplan
- Level: First
- Area: 150
- Dimensions: 18.75 x 8
Kitchen
- Features: Flooring - Wood, Open Floorplan, Paints & Finishes - Low VOC
- Level: First
- Area: 142.19
- Dimensions: 18.75 x 7.58
Living room
- Features: Flooring - Wood, Cable Hookup, Open Floorplan
- Level: First
- Area: 301.78
- Dimensions: 18.67 x 16.17
Heating
- Baseboard, Natural Gas, Unit Control
Cooling
- Central Air
Appliances
- Included: Range, Dishwasher, Disposal, Microwave, Refrigerator, Freezer, Washer, Dryer
- Laundry: First Floor, In Unit
Features
- Internet Available - Unknown
- Flooring: Bamboo
- Windows: Insulated Windows
- Has basement: No
- Has fireplace: No
Interior area
- Total structure area: 1,007
- Total interior livable area: 1,007 sqft
- Finished area above ground: 1,007
Property
Parking
- Total spaces: 1
- Parking features: Under, Garage Door Opener, Heated Garage, Storage, Deeded
- Attached garage spaces: 1
Features
- Entry location: Unit Placement(Upper)
- Patio & porch: Deck - Roof, Deck - Roof + Access Rights
- Exterior features: Deck - Roof, Deck - Roof + Access Rights, Professional Landscaping
- Fencing: Security
Lot
- Size: 801 Square Feet
Details
- Parcel number: 4609993
- Zoning: CD
- Other equipment: Intercom
Construction
Type & style
- Home type: Condo
- Property subtype: Condominium
Materials
- Brick
- Roof: Rubber
Condition
- Year built: 1910
- Major remodel year: 2005
Utilities & green energy
- Electric: Circuit Breakers
- Sewer: Public Sewer
- Water: Public
- Utilities for property: for Gas Range
Community & HOA
Community
- Features: Public Transportation, Shopping, Park, Walk/Jog Trails, Laundromat, Bike Path, Highway Access, House of Worship, Marina, T-Station
- Security: TV Monitor, Security Gate
HOA
- Amenities included: Elevator(s)
- Services included: Water, Sewer, Insurance, Security, Maintenance Structure, Road Maintenance, Maintenance Grounds, Snow Removal, Trash, Reserve Funds
- HOA fee: $334 monthly
Location
- Region: East Boston
Financial & listing details
- Price per square foot: $615/sqft
- Tax assessed value: $579,100
- Annual tax amount: $7,180
- Date on market: 7/31/2026
Estimated market value
$607,100
$577,000 - $637,000
$2,751/mo
Price history
| Date | Event | Price |
|---|---|---|
| 10/8/2026 | Listed for rent | $3,500+42.9%$3/sqft |
Source: Zillow Rentals Report a problem | ||
| 9/29/2026 | Price change | $619,000-4.6%$615/sqft |
Source: MLS PIN #73557083 Report a problem | ||
| 9/3/2026 | Price change | $649,000-4.4%$644/sqft |
Source: MLS PIN #73557083 Report a problem | ||
| 7/30/2026 | Listed for sale | $679,000+33022%$674/sqft |
Source: MLS PIN #73557083 Report a problem | ||
| 8/17/2016 | Listing removed | $2,450+2.1%$2/sqft |
Source: Coldwell Banker Residential Brokerage - Marblehead #72034999 Report a problem | ||
| 4/28/2016 | Listing removed | $2,400$2/sqft |
Source: Artisan Properties Report a problem | ||
| 1/7/2016 | Listed for rent | $2,400-7.7%$2/sqft |
Source: Artisan Properties Report a problem | ||
| 7/14/2015 | Listing removed | $2,600$3/sqft |
Source: Artisan Properties #71869326 Report a problem | ||
| 7/8/2015 | Listed for rent | $2,600+23.8%$3/sqft |
Source: Artisan Properties #71869326 Report a problem | ||
| 7/30/2013 | Listing removed | $2,100$2/sqft |
Source: Jeff Bowen Of The Russell Realty Group #71552615 Report a problem | ||
| 7/28/2013 | Sold | $2,050-99.4%$2/sqft |
Source: Agent Provided Report a problem | ||
| 7/17/2013 | Price change | $2,100-4.5%$2/sqft |
Source: Jeff Bowen Of The Russell Realty Group #71552615 Report a problem | ||
| 7/12/2013 | Listed for rent | $2,200+15.8%$2/sqft |
Source: Jeff Bowen Of The Russell Realty Group #71552615 Report a problem | ||
| 7/9/2011 | Listing removed | $1,900$2/sqft |
Source: Success! Real Estate #71256577 Report a problem | ||
| 7/4/2011 | Listed for rent | $1,900$2/sqft |
Source: Success! Real Estate #71256577 Report a problem | ||
| 10/14/2005 | Sold | $352,390$350/sqft |
Source: LINK #54363 Report a problem | ||
Public tax history
| Year | Property taxes | Tax assessment |
|---|---|---|
| 2025 | $6,640 +11.3% | $573,400 +4.8% |
| 2024 | $5,964 +3.6% | $547,200 +2.1% |
| 2023 | $5,758 +2.6% | $536,100 +4% |
| 2022 | $5,610 +5% | $515,600 +3% |
| 2021 | $5,341 +7.2% | $500,600 +6.1% |
| 2020 | $4,981 +10.2% | $471,700 +10% |
| 2019 | $4,521 +7.5% | $428,900 +6.9% |
| 2018 | $4,205 +308.8% | $401,200 +10% |
| 2017 | $1,029 -75% | $364,700 -2.5% |
| 2016 | $4,114 -0.4% | $374,000 +9.6% |
| 2015 | $4,132 +6.7% | $341,200 +15.8% |
| 2013 | $3,872 +24.5% | $294,700 +23.5% |
| 2012 | $3,111 +1.9% | $238,600 |
| 2011 | $3,052 +11.7% | $238,600 +3.7% |
| 2010 | $2,732 +6.6% | $230,000 -4.6% |
| 2009 | $2,564 -12.7% | $241,200 -9.9% |
| 2008 | $2,937 -0.2% | $267,700 |
| 2007 | $2,942 | $267,700 |
Find assessor info on the county website
Monthly payment
Est. payment
Payment breakdown
Explore the cost of this home by adjusting the details. Changes won't be saved.Climate risks
Neighborhood: East Boston
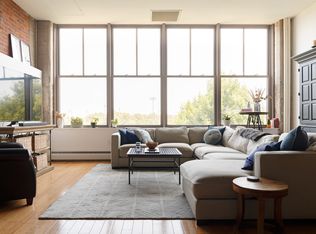


Similar homes
- $530,0001 bd1 ba1k sqft156 Porter St APT 327, East Boston, MA 02128For Sale
 MLS ID #73577270, Richard Hornblower, Coldwell Banker Realty - Boston. MLS PIN
 - $639,0001 bd1 ba696 sqft205 Maverick St #U308, Boston, MA 02128For Sale
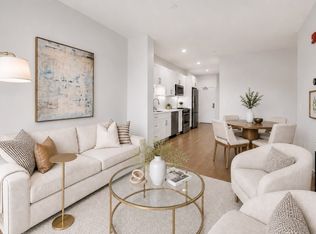 MLS ID #73577581, Katie Gellenbeck, Engel & Volkers Boston. MLS PIN
 - $474,0001 bd1 ba862 sqft156 Porter St APT 240, East Boston, MA 02128For SaleMLS ID #73565220, Richard Hornblower, Coldwell Banker Realty - Boston. MLS PIN
- $599,0001 bd1 ba651 sqft2 Maverick Sq #402, Boston, MA 02128New Construction
 MLS PIN
