Penthouse loft offering nearly 1,400 sq ft of dramatic living space w/ pristine hardwood floors & custom upgrades throughout. Dramatic 19' ceilings & double floor-to-ceiling windows flood the home w/natural light while showcasing incredible park views. Sleek chef's kitchen features Bosch appliances, stainless steel countertops, an electrified granite center island w/seating for 8, glass tile backsplash & custom cabinetry. Main-level full bath offers custom cabinetry & shelving. Expansive living room w/custom artist-designed bookcase flows into a sunken office/den accented by a distinctive river clay & fossil brick wall. Upstairs, the primary suite boasts a wall of windows, mahogany floors, walk-in closet & an updated bath w/custom medicine cabinet & built-in storage. Brand-new HVAC & tankless hot water heater. This home offers 2 garage spaces with storage and 1 outdoor space. Enjoy exceptional skyline views from the expansive roof deck and renovated owner's lounge.
Sold for $800,000
$800,000
156 Porter St APT 408, East Boston, MA 02128
1beds
1,393sqft
Condominium
Built in 2004
-- sqft lot
$798,500 Zestimate®
$574/sqft
$4,079 Estimated rent
Home value
$798,500
$759,000 - $838,000
$4,079/mo
Zestimate® history
Owner options
List your home for rent
$4,079/mo
Rent Zestimate®
Find your next renter with Zillow Rental Manager. Plus, with online applications, you can quickly screen prospective tenants – for free.
$4,079/mo
Rent Zestimate®
Refinance and save
$5,872/mo
Est. payment
Refinancing to a lower rate could help reduce your monthly payments and save thousands over the life of the loan.
$5,872/mo
Est. payment
Explore your selling options
Work with a Zillow partner agent
Leverage their expertise and Zillow's premium Showcase listings to get your home seen by more buyers.
Get startedList with your own agent
Get your home in front of millions of buyers by listing it on Zillow.
Learn how to do itSell it yourself
Take full control of how buyers see your home on Zillow by listing For Sale by Owner (FSBO).
List your homeWhat's special
Pristine hardwood floorsStainless steel countertopsIncredible park viewsGlass tile backsplashCustom artist-designed bookcaseCustom cabinetryDouble floor-to-ceiling windows
Zillow last checked:
Listing updated:
Listed by:
Dave Costello & Scott Accorsini Team 617-905-7996,
Gibson Sotheby's International Realty 617-375-6900
Bought with:
Gregory Cumings
Prevu Real Estate LLC
Source: MLS PIN,MLS#: 73545775
Facts & features
Interior
Bedrooms & bathrooms
- Bedrooms: 1
- Bathrooms: 2
- Full bathrooms: 2
Primary bathroom
- Features: Yes
Heating
- Forced Air
Cooling
- Central Air
Appliances
- Included: Range, Dishwasher, Disposal, Microwave, Refrigerator, Freezer, Washer, Dryer
- Laundry: In Unit
Features
- Internet Available - Unknown, Elevator
- Flooring: Wood
- Windows: Insulated Windows
- Has basement: No
- Has fireplace: No
- Common walls with other units/homes: No One Above
Interior area
- Total structure area: 1,393
- Total interior livable area: 1,393 sqft
- Finished area above ground: 1,393
Property
Parking
- Total spaces: 5
- Parking features: Under, Garage Door Opener, Deeded, Assigned
- Attached garage spaces: 2
- Uncovered spaces: 3
Features
- Entry location: Unit Placement(Front)
- Patio & porch: Deck - Roof
- Exterior features: Deck - Roof, City View(s), Professional Landscaping
- Has view: Yes
- View description: City
- Waterfront features: 1/2 to 1 Mile To Beach
Details
- Parcel number: 4609993
- Zoning: BOS
Construction
Type & style
- Home type: Condo
- Property subtype: Condominium
Materials
- Brick, Stone
- Roof: Rubber
Condition
- Year built: 2004
- Major remodel year: 2004
Utilities & green energy
- Sewer: Public Sewer
- Water: Public
- Utilities for property: for Gas Range
Community & HOA
Community
- Features: Public Transportation, Shopping, Park, Walk/Jog Trails, Medical Facility, Bike Path, Highway Access, House of Worship, Marina, Private School, Public School, T-Station
- Security: Intercom
HOA
- Amenities included: Elevator(s), Clubroom, Storage
- Services included: Water, Sewer, Insurance, Maintenance Structure, Road Maintenance, Maintenance Grounds, Snow Removal, Trash, Reserve Funds
- HOA fee: $763 monthly
Location
- Region: East Boston
Financial & listing details
- Price per square foot: $574/sqft
- Tax assessed value: $750,600
- Annual tax amount: $8,692
- Date on market: 7/22/2026
Price history
| Date | Event | Price |
|---|---|---|
| 9/29/2026 | Sold | $800,000-3.5%$574/sqft |
Source: MLS PIN #73545775 Report a problem | ||
| 9/14/2026 | Pending sale | $829,000$595/sqft |
Source: MLS PIN #73545775 Report a problem | ||
| 9/4/2026 | Contingent | $829,000$595/sqft |
Source: MLS PIN #73545775 Report a problem | ||
| 8/14/2026 | Price change | $829,000-2.4%$595/sqft |
Source: MLS PIN #73545775 Report a problem | ||
| 7/7/2026 | Listed for sale | $849,000+76.9%$609/sqft |
Source: MLS PIN #73545775 Report a problem | ||
| 12/19/2014 | Sold | $480,000+19.7%$345/sqft |
Source: LINK #156514 Report a problem | ||
| 12/11/2014 | Listing removed | $2,490$2/sqft |
Source: Re/Max Luxury Living Report a problem | ||
| 12/8/2014 | Listed for rent | $2,490+1.6%$2/sqft |
Source: Re/Max Luxury Living Report a problem | ||
| 3/4/2013 | Listing removed | $2,450$2/sqft |
Source: Re/Max Luxury Living RE #71487222 Report a problem | ||
| 2/28/2013 | Listed for rent | $2,450-30%$2/sqft |
Source: Re/Max Luxury Living RE #71487222 Report a problem | ||
| 3/1/2012 | Sold | $401,000-10.7%$288/sqft |
Source: LINK #128344 Report a problem | ||
| 8/9/2011 | Listing removed | $3,500$3/sqft |
Source: Success Real Estate #71172027 Report a problem | ||
| 7/14/2011 | Listing removed | $449,000$322/sqft |
Source: Success! Real Estate #71256521 Report a problem | ||
| 6/10/2011 | Listed for rent | $3,500$3/sqft |
Source: Success! Real Estate #71246260 Report a problem | ||
| 12/21/2010 | Listed for sale | $449,000-18.3%$322/sqft |
Source: Stephen Webster #71172093 Report a problem | ||
| 8/7/2010 | Listing removed | $549,900$395/sqft |
Source: Boston Realty Advisors #70386573 Report a problem | ||
| 11/27/2009 | Listed for sale | $549,900$395/sqft |
Source: Boston Realty Advisors #70386573 Report a problem | ||
| 10/23/2009 | Listing removed | $549,900$395/sqft |
Source: Boston Realty Advisors #70386573 Report a problem | ||
| 10/21/2009 | Listed for sale | $549,900+4.7%$395/sqft |
Source: Boston Realty Advisors #70386573 Report a problem | ||
| 8/1/2006 | Sold | $525,000$377/sqft |
Source: Public Record Report a problem | ||
Public tax history
| Year | Property taxes | Tax assessment |
|---|---|---|
| 2025 | $8,692 +14.9% | $750,600 +8.1% |
| 2024 | $7,568 +3.6% | $694,300 +2% |
| 2023 | $7,307 +2.6% | $680,400 +4% |
| 2022 | $7,119 +5% | $654,300 +3% |
| 2021 | $6,779 +6.8% | $635,300 +5.7% |
| 2020 | $6,346 +10.2% | $600,900 +10% |
| 2019 | $5,760 +6.8% | $546,480 +6.2% |
| 2018 | $5,395 +308.7% | $514,800 +10% |
| 2017 | $1,320 -75% | $468,000 -2.5% |
| 2016 | $5,280 -8.5% | $479,970 +0.8% |
| 2015 | $5,768 +0.2% | $476,300 +8.7% |
| 2013 | $5,755 +31.6% | $438,000 +30.6% |
| 2012 | $4,374 +2% | $335,400 |
| 2011 | $4,290 -2.9% | $335,400 -9.8% |
| 2010 | $4,418 +4.7% | $371,910 -6.3% |
| 2009 | $4,221 -12.7% | $397,095 -9.9% |
| 2008 | $4,834 +14.8% | $440,680 +15% |
| 2007 | $4,211 | $383,200 |
Find assessor info on the county website
Neighborhood: East Boston
Nearby homes
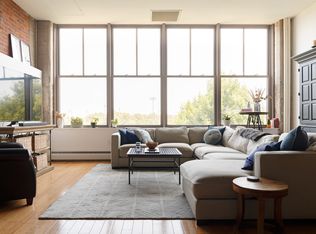
- $799,0002 bd1 ba1.2k sqft156 Porter St APT 331, East Boston, MA 02128For Sale
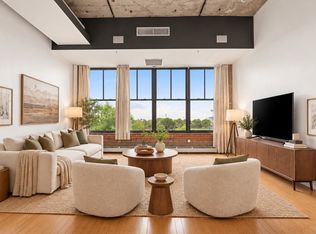
- $619,0001 bd1 ba1k sqft156 Porter St APT 317, East Boston, MA 02128For Sale
- $600,0001 bd1 ba891 sqft156 Porter St APT 440, East Boston, MA 02128Sold

- $762,5001 bd2 ba1.1k sqft156 Porter St APT 421, East Boston, MA 02128Sold

- $474,0001 bd1 ba862 sqft156 Porter St APT 240, East Boston, MA 02128For Sale
- $605,0001 bd1 ba934 sqft156 Porter St APT 353, East Boston, MA 02128Sold
- $530,0001 bd1 ba1k sqft156 Porter St APT 327, East Boston, MA 02128For Sale
- $3,3001 bd1 ba1.2k sqft156 Porter St #224F, Boston, MA 02128For Rent
Nearby schools
GreatSchools rating
- NAEast Boston Early Childhood CenterGrades: PK-1Distance: 0.1 mi
- 3/10Umana/Alighieri K-8Grades: PK-8Distance: 0.6 mi
- 2/10East Boston High SchoolGrades: 7-12Distance: 0.7 mi
Get a cash offer in 3 minutes
Find out how much your home could sell for in as little as 3 minutes with a no-obligation cash offer.
Estimated market value
$798,500
Get a cash offer in 3 minutes
Find out how much your home could sell for in as little as 3 minutes with a no-obligation cash offer.
Estimated market value
$798,500
- Massachusetts
- Suffolk County
- Boston
- 02128
- East Boston
- 156 Porter St Apartment 408
