Experience true urban lifestyle living in this open-concept studio condo! Exceptional Opportunity in Boston’s Vibrant “Midtown” / Downtown Crossing! Located in The Edison, a historic former Edison Electric Co. building that was converted to a boutique, Manhattan-style, industrial loft condo building in 2001, this 838 Sq. Ft., 4th floor residence offers a flexible open floor plan with endless layout design possibilities. This condo features painted brick, gas cooking, a striking brushed stainless-steel backsplash rising from counter-to-ceiling & Laundry in Unit. Elevator building with authentic, chic & stylish industrial common areas with polished concrete floors & a Butterfly intercom system. Economical condo fee includes Heat, HW, gas cooking & Central Air. Located close to Millennium Tower, The Common, South Station & all that Downtown Boston has to offer. Rental garage parking across the street. A rare opportunity in one of Boston’s most desirable and rapidly rising neighborhoods!
For sale
$699,000
42 Chauncy St APT 4C, Boston, MA 02111
1beds
838sqft
Condominium
Built in 1899
-- sqft lot
$-- Zestimate®
$834/sqft
$552/mo HOA
What's special
Painted brickElevator buildingOpen-concept studio condoLaundry in unitGas cookingFlexible open floor plan
- 77 days
- 161
- 6
Zillow last checked:
Listing updated:
Listed by:
Matthew Giangregorio 617-780-0320,
Charlesgate Realty Group, llc 617-587-0100
Source: MLS PIN,MLS#: 73546775
Facts & features
Interior
Bedrooms & bathrooms
- Bedrooms: 1
- Bathrooms: 1
- Full bathrooms: 1
Heating
- Central, Forced Air, Natural Gas
Cooling
- Central Air
Appliances
- Included: Range, Dishwasher, Disposal, Refrigerator, Washer, Dryer
- Laundry: In Unit, Washer Hookup
Features
- Internet Available - Unknown, Elevator
- Flooring: Tile, Concrete, Laminate
- Has basement: No
- Has fireplace: No
Interior area
- Total structure area: 838
- Total interior livable area: 838 sqft
- Finished area above ground: 838
Property
Parking
- Parking features: Rented
Features
- Entry location: Unit Placement(Upper,Back)
Lot
- Size: 838 Square Feet
Details
- Parcel number: W:03 P:04556 S:020,4279754
- Zoning: CD
- Other equipment: Intercom
Construction
Type & style
- Home type: Condo
- Property subtype: Condominium
- Attached to another structure: Yes
Materials
- Brick, Stone
Condition
- Year built: 1899
- Major remodel year: 2001
Utilities & green energy
- Sewer: Public Sewer
- Water: Public
- Utilities for property: for Gas Range, Washer Hookup
Community & HOA
Community
- Features: Public Transportation, Shopping, Park, Medical Facility, Highway Access, House of Worship, Private School, Public School, T-Station, University
- Security: Intercom
HOA
- Amenities included: Hot Water, Elevator(s)
- Services included: Heat, Gas, Water, Sewer, Insurance, Snow Removal, Trash, Reserve Funds
- HOA fee: $552 monthly
Location
- Region: Boston
Financial & listing details
- Price per square foot: $834/sqft
- Tax assessed value: $546,800
- Annual tax amount: $6,332
- Date on market: 8/3/2026
Estimated market value
Not available
Estimated sales range
Not available
$3,800/mo
Price history
| Date | Event | Price |
|---|---|---|
| 7/8/2026 | Listed for sale | $699,000$834/sqft |
Source: MLS PIN #73546775 Report a problem | ||
| 6/8/2025 | Listing removed | $2,900$3/sqft |
Source: Zillow Rentals Report a problem | ||
| 5/27/2025 | Listed for rent | $2,900$3/sqft |
Source: Zillow Rentals Report a problem | ||
Public tax history
Tax history is unavailable.
Monthly payment
Est. payment
Payment breakdown
Explore the cost of this home by adjusting the details. Changes won't be saved.Climate risks
Neighborhood: Downtown Crossing
Nearby schools
Schools provided by the listing agent
- Elementary: Bps
- Middle: Bps
- High: Bps
Source: MLS PIN. This data may not be complete. We recommend contacting the local school district to confirm school assignments for this home.


Similar homes
- $849,0002 bd2 ba1k sqft70 Lincoln St Unit L219, Boston, MA 02111For Sale
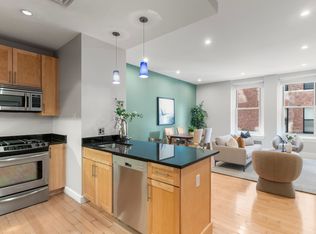 MLS ID #73578930, Elizabeth Crowley, William Raveis R.E. & Home Services. MLS PIN
 - $739,0001 bd1 ba740 sqftTremont On The Common, Boston, MA 02111For Sale
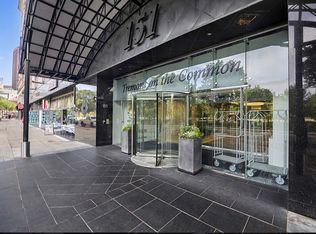 MLS ID #73554623, Joe Karam, Northeast Development & Investment, Inc.. MLS PIN
 - $789,0001 bd1 ba740 sqftTremont On The Common (Toc), Boston, MA 02111For Sale
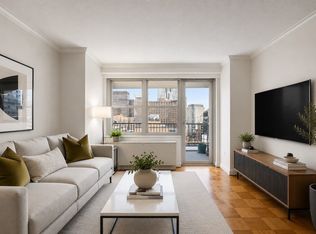 MLS ID #73547369, Brenda Dassoni Hudson, Downtown Boston Realty. MLS PIN
 - $675,0001 bd1 ba565 sqft21 Beacon St APT 3N, Boston, MA 02108For Sale
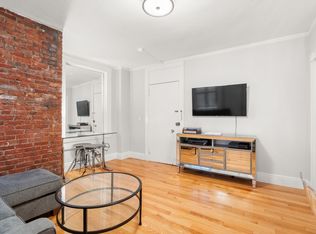 MLS ID #73577046, The Morgan Franklin Group, Coldwell Banker Realty - Boston. MLS PIN
