This thoughtfully designed contemporary loft offers 2 bedrooms, 2 full and 2 half baths at The Edison—an iconic historic building in a premier downtown location. Created through a stunning renovation combining two units, this residence spans just under 4,000 square feet featuring front-to-back exposures, direct elevator access and 3 large storage units. The expansive living area is ideal for entertaining, featuring soaring 14’10” ceilings, oversized windows, polished concrete floors, whitewashed brick walls, and a mirrored built-in bar. The chef’s kitchen is outfitted with custom Zebrawood cabinetry, SubZero and Gaggenau appliances and a distinctive Wenge wood dining platform. A spacious pantry with laundry leads to a lofted lounge and office area. A dramatic central hallway leads to two spacious king-sized bedrooms, each with an en-suite bath. The primary suite includes a built-in desk, custom walk-in closet and a luxurious five-piece bath. 3 garage parking spaces available for rent.
For sale
Price cut: $90K (8/5)
$2,500,000
42-48 Chauncy St #8A, Boston, MA 02111
2beds
3,896sqft
Condominium
Built in 1899
-- sqft lot
$2,369,700 Zestimate®
$642/sqft
$2,776/mo HOA
What's special
- 205 days
- 292
- 28
Zillow last checked:
Listing updated:
Listed by:
Neda Vander Stoep 617-413-0888,
Coldwell Banker Realty - Boston 617-266-4430
Source: MLS PIN,MLS#: 73484460
Facts & features
Interior
Bedrooms & bathrooms
- Bedrooms: 2
- Bathrooms: 4
- Full bathrooms: 2
- 1/2 bathrooms: 2
Primary bathroom
- Features: Yes
Heating
- Forced Air
Cooling
- Central Air
Appliances
- Included: Oven, Dishwasher, Disposal, Indoor Grill, Range, Refrigerator, Freezer, Washer, Dryer, Water Treatment, Wine Refrigerator, Range Hood
- Laundry: In Unit
Features
- Has basement: No
- Has fireplace: No
Interior area
- Total structure area: 3,896
- Total interior livable area: 3,896 sqft
- Finished area above ground: 3,896
Property
Parking
- Total spaces: 3
- Parking features: Rented
- Garage spaces: 3
Features
- Entry location: Unit Placement(Front,Back)
Details
- Parcel number: W:03 P:04556 S:040,4279767
- Zoning: CD
Construction
Type & style
- Home type: Condo
- Property subtype: Condominium
- Attached to another structure: Yes
Condition
- Year built: 1899
- Major remodel year: 2001
Utilities & green energy
- Sewer: Public Sewer
- Water: Public
Community & HOA
Community
- Features: Public Transportation, Shopping, Park, Walk/Jog Trails, Medical Facility, Highway Access, T-Station, University
- Security: Intercom
HOA
- Amenities included: Hot Water, Elevator(s), Storage
- Services included: Heat, Gas, Water, Sewer, Insurance, Maintenance Structure, Trash, Reserve Funds
- HOA fee: $2,776 monthly
Location
- Region: Boston
Financial & listing details
- Price per square foot: $642/sqft
- Tax assessed value: $2,080,800
- Annual tax amount: $25,801
- Date on market: 3/20/2026
Estimated market value
$2,369,700
$2.25M - $2.49M
$8,439/mo
Price history
| Date | Event | Price |
|---|---|---|
| 8/5/2026 | Price change | $2,500,000-3.5%$642/sqft |
Source: MLS PIN #73484460 Report a problem | ||
| 3/10/2026 | Listed for sale | $2,590,000-3.9%$665/sqft |
Source: MLS PIN #73484460 Report a problem | ||
| 11/20/2025 | Listing removed | $2,695,000$692/sqft |
Source: MLS PIN #73433187 Report a problem | ||
| 9/19/2025 | Listed for sale | $2,695,000-3.6%$692/sqft |
Source: MLS PIN #73433187 Report a problem | ||
| 7/1/2025 | Listing removed | $2,795,000$717/sqft |
Source: MLS PIN #73334936 Report a problem | ||
| 6/3/2025 | Price change | $2,795,000-3.6%$717/sqft |
Source: MLS PIN #73334936 Report a problem | ||
| 2/13/2025 | Listed for sale | $2,900,000-6.5%$744/sqft |
Source: MLS PIN #73334936 Report a problem | ||
| 8/25/2023 | Listing removed | $3,100,000$796/sqft |
Source: MLS PIN #73120550 Report a problem | ||
| 6/5/2023 | Listed for sale | $3,100,000-4.6%$796/sqft |
Source: MLS PIN #73120550 Report a problem | ||
| 6/5/2023 | Listing removed | $3,250,000$834/sqft |
Source: MLS PIN #72980455 Report a problem | ||
| 3/2/2023 | Listed for sale | $3,250,000-7.1%$834/sqft |
Source: MLS PIN #72980455 Report a problem | ||
| 5/15/2022 | Listed for sale | $3,499,000+366.5%$898/sqft |
Source: MLS PIN #72980455 Report a problem | ||
| 1/31/2003 | Sold | $750,000+18.1%$193/sqft |
Source: LINK #7282 Report a problem | ||
| 4/4/2001 | Sold | $635,000$163/sqft |
Source: LINK #32299 Report a problem | ||
Public tax history
| Year | Property taxes | Tax assessment |
|---|---|---|
| 2025 | $24,097 +5.6% | $2,080,900 -0.6% |
| 2024 | $22,813 +3% | $2,092,900 +1.4% |
| 2023 | $22,157 +0.7% | $2,063,000 +2% |
| 2022 | $22,005 +4% | $2,022,500 +2% |
| 2021 | $21,156 +4.5% | $1,982,800 +3.4% |
| 2020 | $20,242 +5.2% | $1,916,900 +5% |
| 2019 | $19,242 +1.6% | $1,825,575 +1% |
| 2018 | $18,943 +328.1% | $1,807,500 +4% |
| 2017 | $4,425 -75% | $1,737,937 +8% |
| 2016 | $17,701 +4.5% | $1,609,201 +15% |
| 2015 | $16,946 +4.9% | $1,399,305 +9% |
| 2014 | $16,150 +1.5% | $1,283,766 +6% |
| 2013 | $15,914 +0.8% | $1,211,100 |
| 2012 | $15,793 -32.9% | $1,211,100 -34.1% |
| 2011 | $23,523 +18.2% | $1,839,150 +9.8% |
| 2010 | $19,907 +9.1% | $1,675,670 -2.4% |
| 2009 | $18,254 -3.1% | $1,717,244 |
| 2008 | $18,838 -2.9% | $1,717,244 -2.7% |
| 2007 | $19,405 | $1,765,706 |
Find assessor info on the county website
Monthly payment
Est. payment
Payment breakdown
Explore the cost of this home by adjusting the details. Changes won't be saved.Climate risks
Neighborhood: Downtown Crossing


Similar homes
- $2,195,0003 bd3 ba2.8k sqft134 Beach St #3B, Boston, MA 02111For Sale
 MLS ID #73574163, Hanneman + Gonzales, Compass. MLS PIN
 - $2,495,0002 bd3 ba2k sqftRitz-Carlton Boston Residences, Boston, MA 02111For Sale
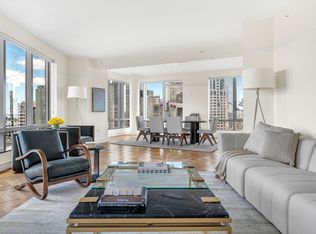 MLS ID #73517826, Ellie Cornish Chu, MGS Group Real Estate LTD - Wellesley. MLS PIN
 - $2,499,9003 bd4 ba2.6k sqftSouth Boston, Boston, MA 02127For Sale
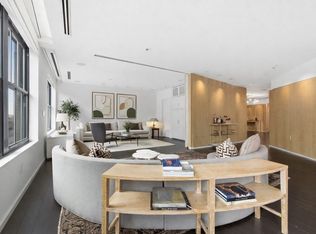 MLS ID #73504662, The Sarkis Team. Douglas Elliman
 - $2,499,9003 bd4 ba2.6k sqftCourt Square Press Building, Boston, MA 02127For Sale
 MLS ID #73504662, The Sarkis Team, Douglas Elliman Real Estate - The Sarkis Team. MLS PIN
