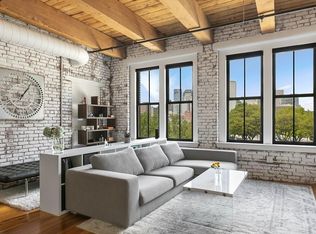
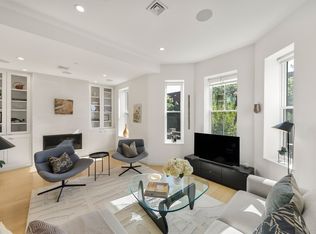
Bathed in natural light from its prized south-facing exposure, this corner penthouse lives like a single-family home while offering the convenience of full-service living. Designed by a world-renowned architect and award-winning NYC designer, every detail reflects exceptional craftsmanship and luxury. The home offers three ensuite bedrooms with walk-in storage, plus a media/family room with a full bath. The great room flows seamlessly into a spacious dining area and a custom Poggen Pohl kitchen with Thermador and Sub-Zero appliances. The tranquil primary suite features a wall of custom closets and a spa-like bath with river stone floors and teak accents. A walk-in laundry room with a sink adds convenience. The spacious entry foyer features bleached anigre paneling and concealed storage, creating a sophisticated first impression. Includes 3 garage parking spaces, private roof rights, and plans and permits to further enhance this one-of-a-kind residence to new heights today.
For sale
$2,499,900
9 W Broadway #618, Boston, MA 02127
3beds
2,603sqft
Condominium
Built in 1906
-- sqft lot
$2,403,200 Zestimate®
$960/sqft
$3,114/mo HOA
What's special
Corner penthousePrivate roof rightsTranquil primary suiteWall of custom closets
- 146 days
- 149
- 9
Zillow last checked:
Listing updated:
Listed by:
The Sarkis Team 617-875-4950,
Douglas Elliman Real Estate - The Sarkis Team 617-875-4950
Source: MLS PIN,MLS#: 73504662
Facts & features
Interior
Bedrooms & bathrooms
- Bedrooms: 3
- Bathrooms: 4
- Full bathrooms: 4
Primary bathroom
- Features: Yes
Heating
- Forced Air
Cooling
- Central Air
Appliances
- Included: Range, Oven, Dishwasher, Disposal, Indoor Grill, Refrigerator, Freezer, Washer, Dryer
Features
- Flooring: Wood, Tile, Stone / Slate
- Has basement: No
- Has fireplace: No
- Common walls with other units/homes: No One Above
Interior area
- Total structure area: 2,603
- Total interior livable area: 2,603 sqft
- Finished area above ground: 2,603
Property
Parking
- Total spaces: 3
- Parking features: Under, Off Street
- Attached garage spaces: 3
Features
- Patio & porch: Deck - Roof + Access Rights
- Exterior features: Deck - Roof + Access Rights, City View(s)
- Pool features: Association, In Ground, Heated
- Has view: Yes
- View description: City
- Waterfront features: Ocean, Beach Ownership(Public)
Lot
- Size: 2,603 Square Feet
Details
- Parcel number: W:06 P:00007 S:272,4402820
- Zoning: CD
Construction
Type & style
- Home type: Condo
- Property subtype: Condominium
- Attached to another structure: Yes
Materials
- Frame, Brick
- Roof: Rubber
Condition
- Year built: 1906
Utilities & green energy
- Sewer: Public Sewer
- Water: Public
- Utilities for property: for Gas Range
Community & HOA
Community
- Features: Public Transportation, Shopping, Pool, Tennis Court(s), Park, Walk/Jog Trails, Medical Facility, Laundromat, Bike Path, Highway Access, House of Worship, T-Station
- Security: Concierge
HOA
- Amenities included: Pool, Elevator(s), Fitness Center, Storage
- Services included: Gas, Water, Sewer, Insurance, Security, Maintenance Structure, Maintenance Grounds, Snow Removal, Trash, Reserve Funds
- HOA fee: $3,114 monthly
Location
- Region: Boston
Financial & listing details
- Price per square foot: $960/sqft
- Tax assessed value: $2,399,800
- Annual tax amount: $27,790
- Date on market: 5/17/2026
Estimated market value
$2,403,200
$2.28M - $2.52M
$8,077/mo
Price history
| Date | Event | Price |
|---|---|---|
| 6/9/2026 | Price change | $2,499,900-7.4%$960/sqft |
Source: MLS PIN #73504662 Report a problem | ||
| 4/21/2026 | Listed for sale | $2,699,900+8.1%$1,037/sqft |
Source: MLS PIN #73504662 Report a problem | ||
| 12/29/2025 | Listing removed | $2,498,000$960/sqft |
Source: MLS PIN #73447640 Report a problem | ||
| 12/1/2025 | Price change | $2,498,000-3.9%$960/sqft |
Source: MLS PIN #73447640 Report a problem | ||
| 10/24/2025 | Listed for sale | $2,600,000+10.6%$999/sqft |
Source: MLS PIN #73447640 Report a problem | ||
| 8/1/2022 | Listing removed | $2,350,000$903/sqft |
Source: MLS PIN #72995614 Report a problem | ||
| 6/9/2022 | Listed for sale | $2,350,000-7.8%$903/sqft |
Source: MLS PIN #72995614 Report a problem | ||
| 6/9/2022 | Listing removed | $2,550,000$980/sqft |
Source: MLS PIN #72945174 Report a problem | ||
| 5/30/2022 | Listed for sale | $2,550,000$980/sqft |
Source: MLS PIN #72945174 Report a problem | ||
Public tax history
Tax history is unavailable.
Monthly payment
Est. payment
Payment breakdown
Explore the cost of this home by adjusting the details. Changes won't be saved.Climate risks
Neighborhood: South Boston

Similar homes
- $2,499,9003 bd4 ba2.6k sqftSouth Boston, Boston, MA 02127For Sale
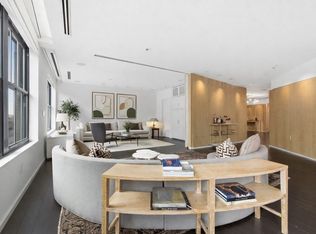 MLS ID #73504662, The Sarkis Team. Douglas Elliman
 - $2,750,0002 bd2 ba1.6k sqft481 Harrison Ave Unit 5B, Boston, MA 02118For Sale
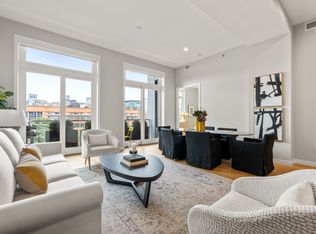 MLS ID #73586950, Bill Gehan, Campion & Company Fine Homes Real Estate. MLS PIN
 - $2,799,0003 bd3 ba1.5k sqftThe Quinn, Boston, MA 02118For Sale
 MLS ID #73572839, The Mazer Group, Compass. MLS PIN
 - $2,999,0003 bd3 ba1.8k sqft429 Columbus Ave APT 2, Boston, MA 02116For Sale
 MLS ID #73585371, Danielle Bing Team, Gibson Sotheby's International Realty. MLS PIN
