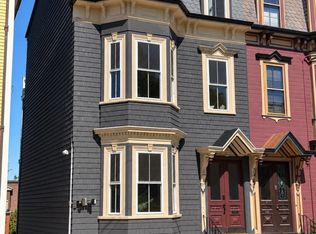
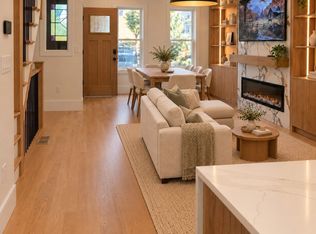
Experience elevated city living in this exceptional 2023-built penthouse where contemporary design, expansive living spaces, and multiple outdoor retreats come together in one of South Boston's most desirable locations. Spanning 2,245 square feet across a thoughtfully designed duplex layout, this 3-bedroom, 2.5-bath residence offers the scale and privacy of a single-family home with the ease of condominium living. The main level is anchored by a dramatic open- concept living and dining space featuring oversized windows, custom finishes, herringbone laid white oak flooring, and seamless access to two bedrooms and full bath. The chef-inspired kitchenimpresses with premium paneled Fisher & Paykel appliances, quartz countertops with full-height backsplash, an oversized island, and dedicated wine column. Upstairs, the primary suite is a true retreat with its own private deck complete with gas fire pit, spa-caliber bath featuring heated floors and a steam shower, and generous closet space. A spacious bonus room with wet bar creates the ideal setting for a private wellness studio, media room, home office or flex space,opening to another secluded deck complete with sauna, cold plunge, and hard-piped gas grill.Additional highlights include deeded covered parking, abundant storage, smart home technology, and custom window treatments throughout. Perfectly positioned in the heart of South Boston, enjoy easy access to the Seaport, downtown, major commuter routes, and the neighborhood's acclaimed restaurants, cafés, and waterfront destinations.
For sale
$2,095,000
532 E 3rd St #Penthouse 5, Boston, MA 02127
3beds
2,245sqft
Condominium
Built in 2023
-- sqft lot
$-- Zestimate®
$933/sqft
$572/mo HOA
What's special
Smart home technologyCustom finishesMultiple outdoor retreatsGenerous closet spaceDedicated wine columnContemporary designOversized island
- 31 days
- 380
- 29
Likely to sell faster than
Zillow last checked:
Listing updated:
Listed by:
Betsy Cornell 617-571-4668,
Corcoran Property Advisors 617-203-2005,
Brett Mensinger 609-425-5084
Source: MLS PIN,MLS#: 73573796
Facts & features
Interior
Bedrooms & bathrooms
- Bedrooms: 3
- Bathrooms: 3
- Full bathrooms: 2
- 1/2 bathrooms: 1
Primary bedroom
- Level: Second
Bedroom 2
- Level: First
Bedroom 3
- Level: First
Primary bathroom
- Features: Yes
Dining room
- Level: First
Kitchen
- Level: First
Living room
- Level: First
Heating
- Central, Natural Gas
Cooling
- Central Air
Appliances
- Included: Range, Dishwasher, Microwave, Refrigerator, Freezer, Washer, Dryer, Wine Refrigerator
- Laundry: First Floor, In Unit
Features
- Bonus Room, 1/4 Bath, Sauna/Steam/Hot Tub, Wet Bar
- Flooring: Hardwood
- Has basement: No
- Number of fireplaces: 1
- Common walls with other units/homes: No One Above
Interior area
- Total structure area: 2,245
- Total interior livable area: 2,245 sqft
- Finished area above ground: 2,245
Property
Parking
- Total spaces: 1
- Parking features: Off Street, Deeded
- Uncovered spaces: 1
Features
- Waterfront features: Harbor, Ocean, 1/2 to 1 Mile To Beach
Details
- Parcel number: 1414377
- Zoning: CD
Construction
Type & style
- Home type: Condo
- Property subtype: Condominium
Materials
- Roof: Rubber
Condition
- Year built: 2023
Utilities & green energy
- Sewer: Public Sewer
- Water: Public
- Utilities for property: for Gas Range
Green energy
- Energy efficient items: Thermostat
Community & HOA
Community
- Security: Intercom
HOA
- Services included: Water, Sewer, Insurance, Maintenance Structure, Snow Removal, Reserve Funds
- HOA fee: $572 monthly
Location
- Region: Boston
Financial & listing details
- Price per square foot: $933/sqft
- Tax assessed value: $1,556,200
- Annual tax amount: $18,021
- Date on market: 9/25/2026
- Exclusions: Excluded From Sale Are The Tvs And Cold Plunge.
Estimated market value
Not available
Estimated sales range
Not available
Not available
Price history
| Date | Event | Price |
|---|---|---|
| 9/9/2026 | Listed for sale | $2,095,000$933/sqft |
Source: MLS PIN #73573796 Report a problem | ||
Public tax history
Tax history is unavailable.
Monthly payment
Est. payment
Payment breakdown
Explore the cost of this home by adjusting the details. Changes won't be saved.Climate risks
Neighborhood: South Boston
- $2,728,7006 bd3 ba10k sqft532 E 3rd St, South Boston, MA 02127Off Market
- $1,174,3003 bd2 ba1.3k sqft532-534 E 3rd St #4, South Boston, MA 02127Off Market
- $792,8002 bd1 ba1k sqft532-534 E 3rd St #2, South Boston, MA 02127Off Market
- $1,296,3003 bd2 ba1.4k sqft532-534 E 3rd St #3, South Boston, MA 02127Off Market
Similar homes
- $1,850,0003 bd3 ba1.6k sqft19 Thomas Park Floor 2, Boston, MA 02127For Sale
 MLS ID #73577840, Kevin Chiles, Charlesgate Realty Group LLC. MLS PIN
 - $1,774,0002 bd2 ba1.8k sqft377 W 1st St #7, Boston, MA 02127For Sale
 MLS ID #73573340, Gundersheim Group Real Estate, Commonwealth Standard Realty Advisors. MLS PIN
 - $1,189,0003 bd2 ba1.5k sqft3 Dorchester St #3J, South Boston, MA 02127For Sale
 MLS ID #73592691, The Morgan Franklin Group, Coldwell Banker Realty - Boston. MLS PIN
 - $1,699,0003 bd4 ba2k sqft39 G St, South Boston, MA 02127For Sale
 MLS ID #73585581, Hitesh Tara, eXp Realty LLC - Corporate Office. MLS PIN
