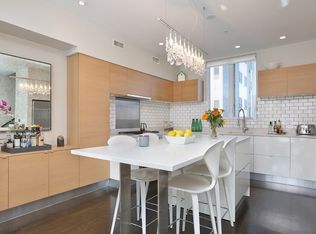
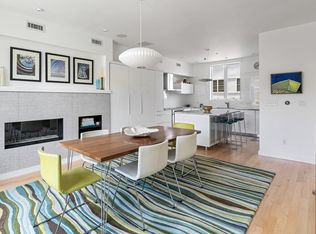
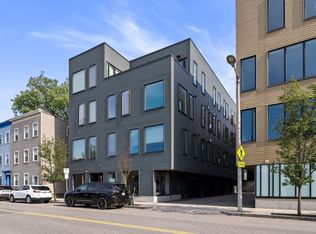
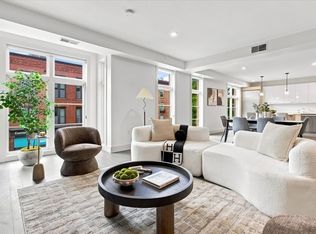
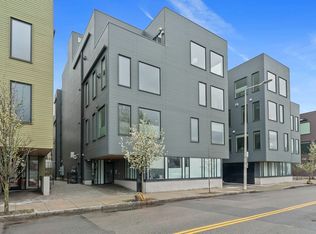
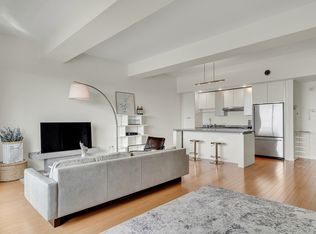
Incredibly maintained and updated 3BR/2BA triplex townhome with 2 attached garage parking spaces. END UNIT with 3 directions of sun exposure, creating a unique, airy space with loads of natural sunlight, including floor to ceiling windows. Loads of customizations and updates performed by the owner in recent years, making this truly a one of a kind opportunity. Updated primary bathroom, new kitchen island, counter tops, appliances, built in bar, and so much more! Flexible layout with primary bedroom options on either the 2nd or 3rd floor. Spacious, equal size bedrooms throughout. Plus a private outdoor roof deck with custom turf deck and expansive views. Easy access to the Seaport District via improved waterfront bike / walking path, and walkable to the best of South Boston. Near the massive 15 acre L St Station Redevelopment project, this amazing location will only continue to improve!
For sale
Price cut: $25K (7/8)
$1,225,000
3 Dorchester St #3J, South Boston, MA 02127
3beds
1,581sqft
:
Get pre-qualified$8,166/mo
Condominium, Townhouse
Built in 2012
-- sqft lot
$1,204,600 Zestimate®
$775/sqft
$618/mo HOA
What's special
Counter topsExpansive viewsNew kitchen islandBuilt in barFloor to ceiling windowsUpdated primary bathroom
- 39 days |
- 635 |
- 37 |
Zillow last checked:
Listing updated:
Listed by:
ResCo Team 617-426-6900,
Gibson Sotheby's International Realty 617-426-6900
Source: MLS PIN,MLS#: 73537222
Facts & features
Interior
Bedrooms & bathrooms
- Bedrooms: 3
- Bathrooms: 2
- Full bathrooms: 2
Primary bedroom
- Features: Bathroom - Half, Closet, Flooring - Hardwood, Deck - Exterior, Exterior Access
- Level: Third
- Area: 205.63
- Dimensions: 11.75 x 17.5
Bedroom 2
- Features: Closet, Flooring - Hardwood
- Level: Second
- Area: 103.29
- Dimensions: 9.25 x 11.17
Bedroom 3
- Features: Closet, Flooring - Hardwood
- Level: Second
- Area: 141.83
- Dimensions: 9.25 x 15.33
Primary bathroom
- Features: Yes
Bathroom 1
- Level: Second
Bathroom 2
- Level: Third
Kitchen
- Features: Flooring - Hardwood, Countertops - Stone/Granite/Solid, Kitchen Island, Gas Stove
- Level: First
- Area: 217
- Dimensions: 18.08 x 12
Living room
- Features: Flooring - Hardwood, Window(s) - Picture
- Level: First
- Area: 260.7
- Dimensions: 18.08 x 14.42
Heating
- Central, Natural Gas
Cooling
- Central Air
Appliances
- Included: Range, Dishwasher, Disposal, Refrigerator, Washer, Dryer
- Laundry: In Basement, In Unit
Features
- Flooring: Wood
- Has basement: No
- Number of fireplaces: 1
- Fireplace features: Living Room
- Common walls with other units/homes: End Unit
Interior area
- Total structure area: 1,581
- Total interior livable area: 1,581 sqft
- Finished area above ground: 1,581
Property
Parking
- Total spaces: 2
- Parking features: Attached, Under, Off Street, Deeded
- Attached garage spaces: 2
Accessibility
- Accessibility features: No
Features
- Patio & porch: Deck
- Exterior features: Deck
- Waterfront features: Bay, 1/10 to 3/10 To Beach, Beach Ownership(Public)
Details
- Parcel number: 0602867106,4892127
- Zoning: RES
Construction
Type & style
- Home type: Townhouse
- Property subtype: Condominium, Townhouse
Materials
- Frame
- Roof: Rubber
Condition
- Year built: 2012
Utilities & green energy
- Sewer: Public Sewer
- Water: Public
- Utilities for property: for Gas Range
Community & HOA
Community
- Features: Public Transportation, Shopping, Park, Walk/Jog Trails, Bike Path, Conservation Area, Highway Access, House of Worship, Marina, Private School, Public School, T-Station, University
HOA
- Services included: Water, Sewer, Insurance, Maintenance Structure, Snow Removal
- HOA fee: $618 monthly
Location
- Region: South Boston
Financial & listing details
- Price per square foot: $775/sqft
- Tax assessed value: $120,600
- Annual tax amount: $10,694
- Date on market: 7/1/2026
- Listing terms: Contract
Estimated market value
$1,204,600
$1.14M - $1.26M
$5,395/mo
Price history
| Date | Event | Price |
|---|---|---|
| 7/28/2026 | Listed for sale | $1,225,000$775/sqft |
Source: MLS PIN #73537222 Report a problem | ||
| 7/14/2026 | Pending sale | $1,225,000$775/sqft |
Source: MLS PIN #73537222 Report a problem | ||
| 7/8/2026 | Price change | $1,225,000-2%$775/sqft |
Source: MLS PIN #73537222 Report a problem | ||
| 6/17/2026 | Listed for sale | $1,250,000+12.7%$791/sqft |
Source: MLS PIN #73537222 Report a problem | ||
| 5/17/2021 | Sold | $1,109,000-2.6%$701/sqft |
Source: Public Record Report a problem | ||
| 4/21/2021 | Pending sale | $1,139,000$720/sqft |
Source: MLS PIN #72789812 Report a problem | ||
| 4/7/2021 | Contingent | $1,139,000$720/sqft |
Source: MLS PIN #72789812 Report a problem | ||
| 3/25/2021 | Price change | $1,139,000+0.9%$720/sqft |
Source: MLS PIN #72789812 Report a problem | ||
| 3/17/2021 | Pending sale | $1,129,000$714/sqft |
Source: MLS PIN #72789812 Report a problem | ||
| 2/25/2021 | Listed for sale | $1,129,000+6.5%$714/sqft |
Source: MLS PIN #72789812 Report a problem | ||
| 5/17/2019 | Sold | $1,060,000$670/sqft |
Source: Public Record Report a problem | ||
| 6/12/2015 | Listing removed | $4,200$3/sqft |
Source: Broadway Village Real Estate Report a problem | ||
| 6/5/2015 | Listed for rent | $4,200$3/sqft |
Source: Broadway Village Real Estate Report a problem | ||
Public tax history
| Year | Property taxes | Tax assessment |
|---|---|---|
| 2025 | $13,151 +9.9% | $1,135,700 +3.5% |
| 2024 | $11,963 +4.6% | $1,097,500 +3% |
| 2023 | $11,442 +1.7% | $1,065,400 +3% |
| 2022 | $11,254 +2.7% | $1,034,400 +0.8% |
| 2021 | $10,953 +12% | $1,026,500 +10.8% |
| 2020 | $9,782 +8.2% | $926,300 +8% |
| 2019 | $9,041 +6.6% | $857,800 +6% |
| 2018 | $8,480 +6.9% | $809,200 +8% |
| 2017 | $7,935 +1.1% | $749,300 +5% |
| 2016 | $7,850 +3.8% | $713,600 +14.3% |
| 2015 | $7,560 | $624,300 |
Find assessor info on the county website
Monthly payment
Est. payment
Payment breakdown
Explore the cost of this home by adjusting the details. Changes won't be saved.Climate risks
Neighborhood: South Boston
Nearby schools
GreatSchools rating
- 5/10Joseph P. Tynan Elementary SchoolGrades: PK-6Distance: 0.3 mi
- 3/10James F. Condon SchoolGrades: PK-8Distance: 0.5 mi
- 2/10Excel High SchoolGrades: 9-12Distance: 0.4 mi
Schools provided by the listing agent
- Elementary: Bps
- Middle: Bps
- High: Bps
Source: MLS PIN. This data may not be complete. We recommend contacting the local school district to confirm school assignments for this home.
- $1,125,0003 bd2 ba1.5k sqft3 Dorchester St #3G, South Boston, MA 02127Sold
- $1,162,0003 bd2 ba1.5k sqft3 Dorchester St #3-A, Boston, MA 02127Sold
- $--3 bd2 ba1.5k sqft3 Dorchester St #3-E, Boston, MA 02127Off Market
- $1,120,0003 bd2 ba1.5k sqft3 Dorchester St #H, Boston, MA 02127Sold

- $1,265,500-- bd-- ba-- sqft3j Dorchester St., Boston, MA 02127Off Market
- $4,649,484-- bd-- ba37k sqftDorchester St, South Boston, MA 02127Off Market
- $--1 bd1 ba640 sqft12 Dorchester St PENTHOUSE 2, Boston, MA 02127Off Market
- $1,165,000-- bd-- ba-- sqft3H Dorchester St #3-H, Boston, MA 02127Off Market
A local agent can set up tours, give advice and negotiate with sellers.
A local lender can help you make sure your offer is ready when you are.
Similar homes
- $1,200,0002 bd2 ba1.3k sqft537 E 1st St Unit 6, South Boston, MA 02127For Sale
 MLS ID #73541993, Aranson Maguire Group, Compass. MLS PIN
 - $1,075,0002 bd2 ba1.2k sqft410 W Broadway #301, Boston, MA 02127For Sale
 MLS ID #73560381, Frank Kenefick, Dorado Properties. MLS PIN
 - $1,350,0002 bd2 ba1.3k sqft515 East First Street Condominium, South Boston, MA 02127For Sale
 MLS ID #73510671, Frank Gillespie, Village Realty HM, LLC. MLS PIN
 - $1,190,0002 bd2 ba1.2k sqft141 Dorchester Ave Unit 906, South Boston, MA 02127For Sale
 MLS ID #73523883, Dream Team, Dreamega International Realty LLC. MLS PIN
 - $1,050,0002 bd2 ba1k sqftThe Ceinture, Boston, MA 02127For SaleMLS ID #73553446, Nicholas Cuevas, Compass. MLS PIN
- $1,385,0002 bd3 ba1.5k sqft232 Old Colony Ave #506, Boston, MA 02127For SaleMLS ID #73546396, Jason Canulla, Stuart St James, Inc.. MLS PIN
- $1,000,0002 bd2 ba1.4k sqft14 W Broadway Unit 601, Boston, MA 02127For SaleMLS ID #73494645, Lisa Ha, Compass. MLS PIN
- $1,599,0002 bd2 ba1.9k sqft618 E 2nd St Unit 2, South Boston, MA 02127For SaleMLS ID #73538379, John Ivanoff, Coldwell Banker Realty - Hingham. MLS PIN
- $975,0002 bd2 ba897 sqft472 W Broadway #204, Boston, MA 02127For SaleMLS ID #73538030, Stephen McCarthy, William Raveis R.E. & Home Services. MLS PIN
- $1,050,0003 bd2 ba1.3k sqft1692 Washington St APT 2, Boston, MA 02118For SaleMLS ID #73559015, Penney Gould Team, Compass. MLS PIN
- $1,500,0002 bd2 ba1.8k sqft141 Dorchester Ave Unit 711, South Boston, MA 02127For SaleMLS ID #73545315, Post Advisory Group, Engel & Volkers Boston. MLS PIN
- $1,749,0003 bd4 ba2k sqft39 G St, South Boston, MA 02127For SaleMLS ID #73543975, Joyce Lebedew, Joyce Lebedew Real Estate. MLS PIN
- $1,099,0002 bd2 ba1.1k sqft267 Old Colony #404, Boston, MA 02127For SaleMLS ID #73553692, The Avenue, Serhant. MLS PIN
- $879,0002 bd2 ba1.1k sqftResidences At St. Augustine, South Boston, MA 02127For SaleMLS ID #73526390, Vicky Xiao, Century 21 North East. MLS PIN
- $1,579,0003 bd3 ba1.6k sqftSouth Boston, Boston, MA 02127For SaleMLS ID #73508435, The Sarkis Team. Douglas Elliman
- $1,579,0003 bd3 ba1.6k sqft14 W Broadway #7L, Boston, MA 02127For SaleMLS ID #73508435, The Sarkis Team, Douglas Elliman Real Estate - The Sarkis Team. MLS PIN
- $899,5002 bd2 ba975 sqft115 B St Unit 4, South Boston, MA 02127For SaleMLS ID #73519108, Beth Dickerson, Gibson Sotheby's International Realty. MLS PIN
- $1,675,0002 bd3 ba1.7k sqft100 A St Condominiums, Boston, MA 02127For SaleMLS ID #73553226, Daniel Kessinger, Redfin Corp.. MLS PIN
- $1,249,0002 bd2 ba1.2k sqftThe Siena At Ink Block, Boston, MA 02118For SaleMLS ID #73459679, Michelle Otey, Luxury Residential Group, LLC. MLS PIN
- $999,0002 bd2 ba1.1k sqftVesta, Boston, MA 02127For SaleMLS ID #73547858, Dan Gollinger, The Collaborative Companies. MLS PIN
