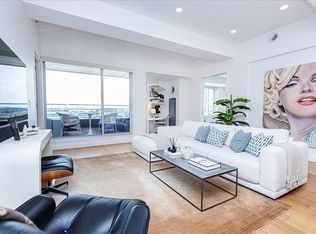
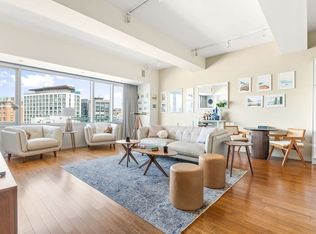
Live in style in this LEED Gold Certified luxury residence in a prime Boston location. This bright, open-concept home features expansive south-facing windows and a private balcony with stunning views of Boston Harbor, the Blue Hills, and the downtown skyline. The chef’s kitchen offers premium appliances, stone countertops, and a large island ideal for entertaining. The spacious primary suite includes a spa-like bath with a steam shower and double vanity. A second bedroom, in-unit laundry, generous closet space, and one garage parking space add everyday convenience. Residents enjoy exceptional amenities including a heated lap pool, outdoor terrace with grills, herb garden, fitness center, private screening room, 24-hour concierge, and on-site maintenance. Conveniently located near the Red Line, South End, Seaport, restaurants, shopping, and major commuter routes.
For sale
$1,190,000
141 Dorchester Ave Unit 906, South Boston, MA 02127
2beds
1,279sqft
Condominium
Built in 2006
-- sqft lot
$1,146,300 Zestimate®
$930/sqft
$1,388/mo HOA
What's special
Heated lap poolIn-unit laundryHerb gardenBright open-concept homeOne garage parking spaceSpacious primary suiteGenerous closet space
- 85 days |
- 148 |
- 10 |
Zillow last checked:
Listing updated:
Listed by:
Dream Team 617-655-8407,
Dreamega International Realty LLC 617-655-9357
Source: MLS PIN,MLS#: 73523883
Facts & features
Interior
Bedrooms & bathrooms
- Bedrooms: 2
- Bathrooms: 2
- Full bathrooms: 2
Primary bedroom
- Features: Closet, Flooring - Wall to Wall Carpet
- Level: First
- Area: 180
- Dimensions: 15 x 12
Bedroom 2
- Features: Closet, Flooring - Wall to Wall Carpet
- Level: First
- Area: 135
- Dimensions: 15 x 9
Primary bathroom
- Features: Yes
Bathroom 1
- Features: Bathroom - Full, Bathroom - Double Vanity/Sink, Bathroom - Tiled With Shower Stall, Closet
- Level: First
Bathroom 2
- Features: Bathroom - Full, Bathroom - With Tub & Shower
- Level: First
Dining room
- Features: Flooring - Hardwood, Open Floorplan
- Level: First
- Area: 289
- Dimensions: 17 x 17
Kitchen
- Features: Flooring - Hardwood, Countertops - Stone/Granite/Solid, Kitchen Island, Open Floorplan, Stainless Steel Appliances
- Level: First
- Area: 112
- Dimensions: 8 x 14
Living room
- Features: Flooring - Hardwood, Balcony / Deck, Open Floorplan
- Level: First
- Area: 280
- Dimensions: 20 x 14
Heating
- Central, Forced Air
Cooling
- Central Air
Appliances
- Included: Range, Dishwasher, Disposal, Microwave, Refrigerator, Washer, Dryer, Plumbed For Ice Maker
- Laundry: First Floor, In Unit, Electric Dryer Hookup, Washer Hookup
Features
- Flooring: Tile, Carpet, Hardwood
- Doors: Insulated Doors
- Windows: Insulated Windows
- Has basement: No
- Has fireplace: No
Interior area
- Total structure area: 1,279
- Total interior livable area: 1,279 sqft
- Finished area above ground: 1,279
Property
Parking
- Total spaces: 1
- Parking features: Attached, Garage Door Opener
- Attached garage spaces: 1
Features
- Pool features: Association, In Ground, Heated, Lap
- Waterfront features: 1/10 to 3/10 To Beach
Details
- Parcel number: W:06 P:00007 S:536,4677819
- Zoning: CD
Construction
Type & style
- Home type: Condo
- Property subtype: Condominium
- Attached to another structure: Yes
Condition
- Year built: 2006
Utilities & green energy
- Sewer: Public Sewer
- Water: Public
- Utilities for property: for Gas Range, for Gas Oven, for Electric Dryer, Washer Hookup, Icemaker Connection
Community & HOA
Community
- Features: Public Transportation, Shopping, Pool, Walk/Jog Trails, Medical Facility, Highway Access, Private School
- Security: Intercom, TV Monitor, Concierge
HOA
- Amenities included: Hot Water, Pool, Elevator(s), Recreation Facilities, Fitness Center, Clubroom
- Services included: Gas, Water, Sewer, Insurance, Maintenance Structure, Maintenance Grounds, Snow Removal, Trash, Reserve Funds
- HOA fee: $1,388 monthly
Location
- Region: South Boston
Financial & listing details
- Price per square foot: $930/sqft
- Tax assessed value: $990,400
- Annual tax amount: $11,469
- Date on market: 5/26/2026
- Exclusions: Seller's Own Belongings.
Estimated market value
$1,146,300
$1.09M - $1.20M
$4,915/mo
Price history
| Date | Event | Price |
|---|---|---|
| 5/26/2026 | Listed for sale | $1,190,000-0.8%$930/sqft |
Source: MLS PIN #73523883 Report a problem | ||
| 5/15/2026 | Listing removed | $1,199,000$937/sqft |
Source: MLS PIN #73466870 Report a problem | ||
| 1/9/2026 | Listed for sale | $1,199,000-3.7%$937/sqft |
Source: MLS PIN #73466870 Report a problem | ||
| 1/8/2026 | Listing removed | $1,245,000$973/sqft |
Source: MLS PIN #73459571 Report a problem | ||
| 12/3/2025 | Listed for sale | $1,245,000-3.9%$973/sqft |
Source: MLS PIN #73459571 Report a problem | ||
| 11/30/2025 | Listing removed | $1,295,000$1,013/sqft |
Source: MLS PIN #73434155 Report a problem | ||
| 9/23/2025 | Listed for sale | $1,295,000+34.2%$1,013/sqft |
Source: MLS PIN #73434155 Report a problem | ||
| 5/1/2018 | Sold | $965,000-3.4%$754/sqft |
Source: Public Record Report a problem | ||
| 3/12/2018 | Pending sale | $999,000$781/sqft |
Source: Keller Williams Realty Chestnut Hill #72284090 Report a problem | ||
| 2/21/2018 | Listed for sale | $999,000+54.9%$781/sqft |
Source: Keller Williams Realty #72284090 Report a problem | ||
| 6/29/2012 | Sold | $645,000-19.3%$504/sqft |
Source: Public Record Report a problem | ||
| 5/18/2011 | Listing removed | $799,000$625/sqft |
Source: Campion & Company Fine Homes Real Estate #71050241 Report a problem | ||
| 3/20/2010 | Listed for sale | $799,000$625/sqft |
Source: Tracy Campion #71050241 Report a problem | ||
Public tax history
| Year | Property taxes | Tax assessment |
|---|---|---|
| 2025 | $11,469 +9.1% | $990,400 +2.6% |
| 2024 | $10,517 +2.6% | $964,900 +1.1% |
| 2023 | $10,255 +0.6% | $954,800 +2% |
| 2022 | $10,189 +4% | $936,500 +2% |
| 2021 | $9,796 +6.1% | $918,100 +5% |
| 2020 | $9,229 -0.4% | $874,000 -0.6% |
| 2019 | $9,270 +0.6% | $879,500 |
| 2018 | $9,217 +478.8% | $879,500 +10% |
| 2017 | $1,592 -80.9% | $799,600 +5.6% |
| 2016 | $8,331 +5.1% | $757,400 +15.8% |
| 2015 | $7,924 +8.1% | $654,300 +17.2% |
| 2013 | $7,333 -0.7% | $558,100 -1.5% |
| 2012 | $7,386 +2% | $566,400 |
| 2011 | $7,244 +6.6% | $566,400 -1% |
| 2010 | $6,797 +10.2% | $572,100 -1.4% |
| 2009 | $6,169 | $580,300 |
Find assessor info on the county website
Monthly payment
Est. payment
Payment breakdown
Explore the cost of this home by adjusting the details. Changes won't be saved.Climate risks
Neighborhood: South Boston
Nearby schools
GreatSchools rating
- 3/10James F. Condon SchoolGrades: PK-8Distance: 0.4 mi
- 3/10Quincy Upper SchoolGrades: 6-12Distance: 0.5 mi
- 8/10Josiah Quincy Elementary SchoolGrades: PK-5Distance: 0.6 mi
- $1,120,0002 bd2 ba1.2k sqft141 Dorchester Ave UNIT 204, South Boston, MA 02127Sold
- $835,0001 bd1 ba1k sqft141 Dorchester Ave UNIT 507, South Boston, MA 02127Pending
- $1,250,0002 bd2 ba1.5k sqft141 Dorchester Ave UNIT 202, South Boston, MA 02127Sold

- $920,0001 bd1 ba1.1k sqft141 Dorchester Ave UNIT 509, South Boston, MA 02127For Sale

- $1,500,0002 bd3 ba1.8k sqft141 Dorchester Ave UNIT 910, South Boston, MA 02127Sold
- $2,680,0003 bd3 ba2.7k sqft141 Dorchester Ave UNIT 517, South Boston, MA 02127Sold
- $775,0001 bd1 ba1k sqft141 Dorchester Ave UNIT 211, South Boston, MA 02127Sold
- $1,725,0002 bd2 ba2.3k sqft141 Dorchester Ave UNIT 613, South Boston, MA 02127Sold
A local agent can set up tours, give advice and negotiate with sellers.
A local lender can help you make sure your offer is ready when you are.
Similar homes
- $1,050,0002 bd2 ba1k sqftThe Ceinture, Boston, MA 02127For Sale
 MLS ID #73553446, Nicholas Cuevas, Compass. MLS PIN
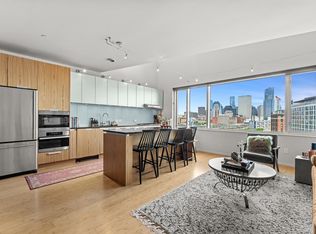
 - $1,500,0002 bd2 ba1.8k sqft141 Dorchester Ave Unit 711, South Boston, MA 02127For Sale
 MLS ID #73545315, Post Advisory Group, Engel & Volkers Boston. MLS PIN
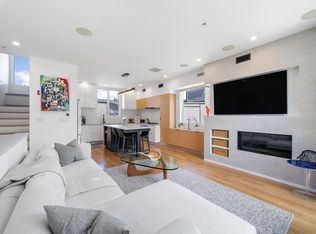
 - $1,225,0003 bd2 ba1.5k sqft3 Dorchester St #3J, South Boston, MA 02127For Sale
 MLS ID #73537222, ResCo Team, Gibson Sotheby's International Realty. MLS PIN
 - $1,199,0002 bd2 ba1.2k sqft100 Lovejoy Wharf Unit 6C, Boston, MA 02114For Sale
 MLS ID #73554689, Erin DeGenova, TCC/ Lovejoy Wharf Condominums. MLS PIN
 - $920,0001 bd1 ba1.1k sqftMacallen Building, South Boston, MA 02127For SaleMLS ID #73504295, Angela Farrell, eXp Realty LLC. MLS PIN
- $1,195,0002 bd2 ba1k sqft65 Lewis St #Penthouse 12, Boston, MA 02128For SaleMLS ID #73484973, Michael Fedorouk, Fairfield Realty. MLS PIN
- $1,195,0001 bd2 ba1.1k sqftW Residences, Boston, MA 02116For SaleMLS ID #73541059, The Simonian Team, Gibson Sotheby's International Realty. MLS PIN
- $1,579,0003 bd3 ba1.6k sqft14 W Broadway #7L, Boston, MA 02127For SaleMLS ID #73508435, The Sarkis Team, Douglas Elliman Real Estate - The Sarkis Team. MLS PIN
- $1,579,0003 bd3 ba1.6k sqftSouth Boston, Boston, MA 02127For SaleMLS ID #73508435, The Sarkis Team. Douglas Elliman
- $1,249,0002 bd2 ba1.2k sqft100 Lovejoy Wharf Unit 6B, Boston, MA 02114For SaleMLS ID #73557556, Erin DeGenova, TCC/ Lovejoy Wharf Condominums. MLS PIN
- $1,188,0002 bd2 ba1k sqft80-82 Fenwood Rd #913, Boston, MA 02115For SaleMLS ID #73545826, Wei Du. eXp Realty
- $1,188,0002 bd2 ba1k sqft80-82 Fenwood Rd #913, Boston, MA 02115For SaleMLS ID #73545826, Wei Du, eXp Realty LLC. MLS PIN
- $1,250,0002 bd2 ba1k sqftSlip 45, Boston, MA 02128For SaleMLS ID #73553191, Adam Woo, ESQ Realty Advisors LLC. MLS PIN
- $1,395,0002 bd2 ba1.2k sqft45 Province St APT 1105, Boston, MA 02108For SaleMLS ID #73538006, Derek Wong, V & E Realty. MLS PIN
- $1,175,0002 bd2 ba1k sqftAlloy Condominiums, Somerville, MA 02145For SaleMLS ID #73536598, Harshini Joshi, Keller Williams Realty Boston Northwest. MLS PIN
- $925,0001 bd2 ba1.2k sqftChannel Center, Boston, MA 02210For SaleMLS ID #73545083, Jamie Lee, Broad Street Boutique Realty LLC. MLS PIN
- $1,299,0001 bd2 ba912 sqftThe Quinn, Boston, MA 02118For SaleMLS ID #73479436, Joe DeAngelo, Coldwell Banker Realty - Boston. MLS PIN
- $1,299,0003 bd3 ba1.8k sqftThe Cosmopolitan, Boston, MA 02118For SaleMLS ID #73531873, Dave Costello & Scott Accorsini Team, Gibson Sotheby's International Realty. MLS PIN
- $630,0001 bd1 ba663 sqftMacallen Building, South Boston, MA 02127For SaleMLS ID #73506521, Angela Farrell, eXp Realty LLC. MLS PIN
- $1,450,0002 bd2 ba1k sqft100 Shawmut, Boston, MA 02118For SaleMLS ID #73474115, Zack Harwood Real Estate Group, Berkshire Hathaway HomeServices Warren Residential. MLS PIN
