Welcome home to this beautifully renovated 2-bedroom, 2-bath residence in the highly sought-after LEED Gold-certified Macallen Building. This thoughtfully upgraded unit features a primary ensuite bath with Porcelanosa® tile and vanity, a Robern® uplift mirrored medicine cabinet, and a Toto® washlet toilet. The guest ensuite bathroom includes elegant Ann Sacks® tile, an enclosed glass tub, and a Room & Board vanity. The guest bedroom or bonus room is enclosed by stylish dual pocket doors. The primary bedroom also includes a custom walk-in closet with built-in vanity. The kitchen has been upgraded with refaced cabinets, new countertops, backsplash, new sink, and high-end appliances. Additional updates include new baseboards, recessed lighting throughout, and custom motorized window treatments. Amenities include terrace roof deck with an in-ground heated pool, gym, 24-hour concierge, media room & onsite mgmt. Easy access to the South end, Seaport, T station, and all major highways.
Sold for $1,120,000
$1,120,000
141 Dorchester Ave Unit 204, South Boston, MA 02127
2beds
1,202sqft
Condominium
Built in 2008
-- sqft lot
$1,130,000 Zestimate®
$932/sqft
$4,940 Estimated rent
Home value
$1,130,000
$1.03M - $1.23M
$4,940/mo
Zestimate® history
Owner options
List your home for rent
$4,940/mo
Rent Zestimate®
Find your next renter with Zillow Rental Manager. Plus, with online applications, you can quickly screen prospective tenants – for free.
$4,940/mo
Rent Zestimate®
Refinance and save
$7,697/mo
Est. payment
Refinancing to a lower rate could help reduce your monthly payments and save thousands over the life of the loan.
$7,697/mo
Est. payment
Explore your selling options
Work with a Zillow partner agent
Leverage their expertise and Zillow's premium Showcase listings to get your home seen by more buyers.
Get startedList with your own agent
Get your home in front of millions of buyers by listing it on Zillow.
Learn how to do itSell it yourself
Take full control of how buyers see your home on Zillow by listing For Sale by Owner (FSBO).
List your homeWhat's special
Zillow last checked:
Listing updated:
Listed by:
Angela Farrell 857-266-0451,
eXp Realty 888-854-7493,
Angela Farrell 857-266-0451
Bought with:
Dom Lange
Gibson Sotheby's International Realty
Source: MLS PIN,MLS#: 73398932
Facts & features
Interior
Bedrooms & bathrooms
- Bedrooms: 2
- Bathrooms: 2
- Full bathrooms: 2
Primary bedroom
- Features: Bathroom - Full, Walk-In Closet(s), Closet/Cabinets - Custom Built, Flooring - Hardwood, Flooring - Stone/Ceramic Tile, Dressing Room, Recessed Lighting, Remodeled
- Level: First
Bedroom 2
- Features: Bathroom - Full, Closet, Flooring - Wood, Window(s) - Bay/Bow/Box, Remodeled, Pocket Door
- Level: First
Primary bathroom
- Features: Yes
Bathroom 1
- Features: Bathroom - Full, Bathroom - Tiled With Shower Stall, Walk-In Closet(s), Flooring - Stone/Ceramic Tile, Flooring - Wood, Window(s) - Bay/Bow/Box
- Level: First
Bathroom 2
- Features: Bathroom - Full, Bathroom - Tiled With Shower Stall
- Level: First
Bathroom 3
- Level: First
Kitchen
- Features: Flooring - Stone/Ceramic Tile, Dining Area, Pantry, Countertops - Stone/Granite/Solid, Kitchen Island, Cabinets - Upgraded, Cable Hookup, Open Floorplan, Recessed Lighting, Remodeled, Gas Stove, Lighting - Overhead
- Level: First
Living room
- Features: Flooring - Hardwood, Balcony - Exterior, Recessed Lighting, Remodeled, Pocket Door
- Level: First
Heating
- Steam
Cooling
- Heat Pump, Fan Coil
Appliances
- Included: Dishwasher, Disposal, Microwave, Range, Refrigerator, Washer, Dryer, ENERGY STAR Qualified Refrigerator
- Laundry: First Floor, In Unit
Features
- Elevator
- Flooring: Wood
- Basement: None
- Has fireplace: No
- Common walls with other units/homes: 2+ Common Walls
Interior area
- Total structure area: 1,202
- Total interior livable area: 1,202 sqft
- Finished area above ground: 91
- Finished area below ground: 1,111
Property
Parking
- Total spaces: 1
- Parking features: Attached, Off Street, On Street, Assigned, Deeded, Common, Guest, Paved
- Attached garage spaces: 1
- Has uncovered spaces: Yes
Features
- Patio & porch: Porch, Deck - Wood, Deck - Roof + Access Rights
- Exterior features: Porch, Deck - Wood, Deck - Roof + Access Rights, Balcony, Decorative Lighting, City View(s), Garden
- Pool features: Association, In Ground, Heated, Lap
- Has view: Yes
- View description: City
- Waterfront features: Bay, Harbor, Walk to, 1/10 to 3/10 To Beach, Beach Ownership(Public)
Details
- Parcel number: 4678456
- Zoning: CD
- Other equipment: Intercom
Construction
Type & style
- Home type: Condo
- Property subtype: Condominium
- Attached to another structure: Yes
Condition
- Year built: 2008
Utilities & green energy
- Sewer: Public Sewer
- Water: Public
Community & HOA
Community
- Features: Public Transportation, Shopping, Pool, Park, Walk/Jog Trails, Laundromat, Bike Path, Highway Access, House of Worship, Marina, Private School, Public School, T-Station, University
- Security: Intercom, TV Monitor, Doorman, Security Gate, Concierge
HOA
- Amenities included: Hot Water, Pool, Elevator(s), Fitness Center, Clubroom
- Services included: Gas, Water, Sewer, Insurance, Security, Maintenance Structure, Road Maintenance, Maintenance Grounds, Snow Removal, Trash, Reserve Funds
- HOA fee: $1,014 monthly
Location
- Region: South Boston
Financial & listing details
- Price per square foot: $932/sqft
- Tax assessed value: $918,000
- Annual tax amount: $10,630
- Date on market: 12/20/2025
- Listing terms: Seller W/Participate
- Exclusions: N/A
Price history
| Date | Event | Price |
|---|---|---|
| 8/20/2025 | Sold | $1,120,000-2.6%$932/sqft |
Source: MLS PIN #73398932 Report a problem | ||
| 8/2/2025 | Contingent | $1,150,000$957/sqft |
Source: MLS PIN #73398932 Report a problem | ||
| 7/1/2025 | Listed for sale | $1,150,000+18.2%$957/sqft |
Source: MLS PIN #73398932 Report a problem | ||
| 6/27/2022 | Sold | $973,000-1.6%$809/sqft |
Source: MLS PIN #72975371 Report a problem | ||
| 5/3/2022 | Listed for sale | $989,000+30.1%$823/sqft |
Source: MLS PIN #72975371 Report a problem | ||
| 10/17/2014 | Sold | $760,000+2.8%$632/sqft |
Source: Public Record Report a problem | ||
| 9/9/2014 | Pending sale | $739,000$615/sqft |
Source: Broadway Village Real Estate #71736434 Report a problem | ||
| 9/3/2014 | Listing removed | $3,500$3/sqft |
Source: Broadway Village Real Estate #71717157 Report a problem | ||
| 9/3/2014 | Listed for sale | $739,000+14.8%$615/sqft |
Source: Broadway Village Real Estate #71736434 Report a problem | ||
| 9/2/2014 | Listed for rent | $3,500-5.4%$3/sqft |
Source: Broadway Village Real Estate #71717157 Report a problem | ||
| 8/2/2014 | Listing removed | $3,700$3/sqft |
Source: Broadway Village Real Estate #71717157 Report a problem | ||
| 7/22/2014 | Listed for rent | $3,700$3/sqft |
Source: Broadway Village Real Estate #71717157 Report a problem | ||
| 5/14/2007 | Sold | $643,882$536/sqft |
Source: Public Record Report a problem | ||
Public tax history
| Year | Property taxes | Tax assessment |
|---|---|---|
| 2025 | $10,630 +9% | $918,000 +2.7% |
| 2024 | $9,748 +2.6% | $894,300 +1.1% |
| 2023 | $9,505 +0.6% | $885,000 +2% |
| 2022 | $9,444 +4% | $868,000 +2% |
| 2021 | $9,079 +11.2% | $850,900 +10% |
| 2020 | $8,166 -0.9% | $773,300 -1.1% |
| 2019 | $8,239 +0.6% | $781,700 |
| 2018 | $8,192 +340.5% | $781,700 +10% |
| 2017 | $1,860 -75% | $710,700 +5.1% |
| 2016 | $7,439 -0.1% | $676,300 +10% |
| 2015 | $7,444 -0.2% | $614,700 +8.3% |
| 2013 | $7,457 -1.8% | $567,500 -2.6% |
| 2012 | $7,596 +2% | $582,500 |
| 2011 | $7,450 +6.6% | $582,500 -1% |
| 2010 | $6,990 +18% | $588,400 +5.6% |
| 2009 | $5,922 | $557,100 |
Find assessor info on the county website
Neighborhood: South Boston
Nearby homes
- $835,0001 bd1 ba1k sqft141 Dorchester Ave UNIT 507, South Boston, MA 02127Pending
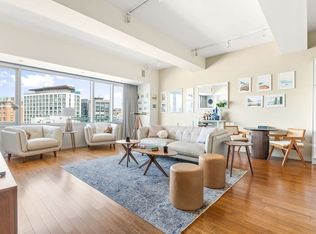
- $1,250,0002 bd2 ba1.5k sqft141 Dorchester Ave UNIT 202, South Boston, MA 02127Sold

- $920,0001 bd1 ba1.1k sqft141 Dorchester Ave UNIT 509, South Boston, MA 02127For Sale

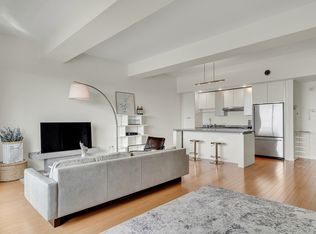
- $1,190,0002 bd2 ba1.2k sqft141 Dorchester Ave UNIT 906, South Boston, MA 02127For Sale
- $1,500,0002 bd3 ba1.8k sqft141 Dorchester Ave UNIT 910, South Boston, MA 02127Sold
- $2,680,0003 bd3 ba2.7k sqft141 Dorchester Ave UNIT 517, South Boston, MA 02127Sold
- $775,0001 bd1 ba1k sqft141 Dorchester Ave UNIT 211, South Boston, MA 02127Sold
- $1,725,0002 bd2 ba2.3k sqft141 Dorchester Ave UNIT 613, South Boston, MA 02127Sold
Nearby schools
GreatSchools rating
- 3/10James F. Condon SchoolGrades: PK-8Distance: 0.4 mi
- 3/10Quincy Upper SchoolGrades: 6-12Distance: 0.5 mi
- 8/10Josiah Quincy Elementary SchoolGrades: PK-5Distance: 0.6 mi
Get a cash offer in 3 minutes
Find out how much your home could sell for in as little as 3 minutes with a no-obligation cash offer.
Estimated market value
$1,130,000
Get a cash offer in 3 minutes
Find out how much your home could sell for in as little as 3 minutes with a no-obligation cash offer.
Estimated market value
$1,130,000
- Massachusetts
- Suffolk County
- Boston
- 02127
- South Boston
- 141 Dorchester Ave Unit 204
Nearby cities
Nearby neighborhoods
Nearby zip codes
Other Boston Topics
