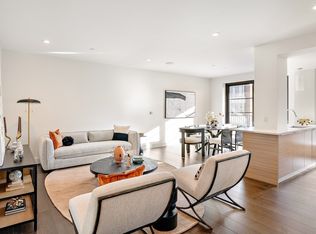
Steps from the Broadway T and South Boston’s best restaurants and cafés, this sun-drenched duplex blends dramatic design with full-service living. Double-height ceilings and expansive south-facing windows anchor the main level, where an open living area flows seamlessly into a Wolf/Sub-Zero kitchen. Positioned off the entry for added privacy, the den serves as an ideal office or bonus room and is complemented by a half bath and in-unit laundry.The upper level offers a serene primary suite with custom storage, a guest bedroom, and a second full bath. A major highlight is the 440+ sq. ft. private roof deck featuring panoramic city views, an unmatched extension of your living space.Residents enjoy luxury building amenities including full concierge services, valet, a fitness center, and two garage parking spaces. This is elevated South Boston living with immediate access to the Seaport and downtown.The Seller is offering a credit at closing equal to twelve (12) months of the HOA fee.
For sale
Price cut: $6K (7/19)
$1,579,000
14 W Broadway #7L, Boston, MA 02127
3beds
1,653sqft
Condominium, Duplex
Built in 2018
-- sqft lot
$1,535,600 Zestimate®
$955/sqft
$1,892/mo HOA
What's special
In-unit laundrySun-drenched duplexGuest bedroomHalf bathDramatic designExpansive south-facing windowsDouble-height ceilings
- 124 days
- 975
- 41
Zillow last checked:
Listing updated:
Listed by:
The Sarkis Team 617-875-4950,
Douglas Elliman Real Estate - The Sarkis Team 617-875-4950
Source: MLS PIN,MLS#: 73508435
Facts & features
Interior
Bedrooms & bathrooms
- Bedrooms: 3
- Bathrooms: 3
- Full bathrooms: 2
- 1/2 bathrooms: 1
Primary bedroom
- Features: Bathroom - Full, Walk-In Closet(s), Flooring - Hardwood, High Speed Internet Hookup, Recessed Lighting
- Level: Second
- Area: 304
- Dimensions: 19 x 16
Bedroom 2
- Features: Closet, Flooring - Hardwood, Recessed Lighting, Remodeled
- Level: Second
- Area: 156
- Dimensions: 13 x 12
Primary bathroom
- Features: Yes
Bathroom 1
- Features: Bathroom - Tiled With Shower Stall, Closet, Flooring - Stone/Ceramic Tile
- Level: Second
- Area: 80
- Dimensions: 10 x 8
Bathroom 2
- Features: Bathroom - Tiled With Tub & Shower, Flooring - Stone/Ceramic Tile
- Level: Second
- Area: 72
- Dimensions: 9 x 8
Bathroom 3
- Features: Bathroom - 1/4, Flooring - Stone/Ceramic Tile
- Level: First
- Area: 70
- Dimensions: 10 x 7
Dining room
- Features: Vaulted Ceiling(s)
- Level: First
- Area: 110
- Dimensions: 10 x 11
Kitchen
- Features: Kitchen Island, Open Floorplan, Recessed Lighting, Remodeled, Lighting - Pendant
- Level: First
- Area: 160
- Dimensions: 16 x 10
Living room
- Features: Vaulted Ceiling(s), Flooring - Hardwood, Balcony - Exterior, Recessed Lighting, Remodeled
- Level: Main,First
- Area: 242
- Dimensions: 22 x 11
Heating
- Central, Forced Air
Cooling
- Central Air
Appliances
- Included: Range, Dishwasher, Disposal, Microwave, Refrigerator, Freezer, Washer, Dryer
- Laundry: Flooring - Stone/Ceramic Tile, First Floor, In Unit
Features
- Den, Wired for Sound, Internet Available - Unknown
- Flooring: Engineered Hardwood, Flooring - Hardwood
- Has basement: No
- Has fireplace: No
- Common walls with other units/homes: No One Above
Interior area
- Total structure area: 1,653
- Total interior livable area: 1,653 sqft
- Finished area above ground: 1,653
Property
Parking
- Total spaces: 2
- Parking features: Attached, Off Street
- Attached garage spaces: 2
Features
- Entry location: Unit Placement(Upper)
- Patio & porch: Deck - Composite
- Exterior features: Balcony / Deck, Balcony - Exterior, Deck - Composite, Hot Tub/Spa, Garden
- Has spa: Yes
- Spa features: Hot Tub/Spa
- Waterfront features: Harbor, Ocean, 1/10 to 3/10 To Beach, Beach Ownership(Public)
Details
- Parcel number: 5087120
- Zoning: RES
Construction
Type & style
- Home type: Condo
- Property subtype: Condominium, Duplex
- Attached to another structure: Yes
Condition
- Year built: 2018
Utilities & green energy
- Sewer: Public Sewer
- Water: Public
- Utilities for property: for Gas Range
Community & HOA
Community
- Features: Public Transportation, Bike Path, House of Worship, T-Station
- Security: Intercom, Security Gate, Concierge
HOA
- Amenities included: Elevator(s), Fitness Center, Clubroom
- Services included: Water, Sewer, Security, Maintenance Structure, Maintenance Grounds, Snow Removal, Reserve Funds
- HOA fee: $1,892 monthly
Location
- Region: Boston
Financial & listing details
- Price per square foot: $955/sqft
- Tax assessed value: $1,475,500
- Annual tax amount: $14,626
- Date on market: 4/28/2026
Estimated market value
$1,535,600
$1.46M - $1.61M
$7,160/mo
Price history
| Date | Event | Price |
|---|---|---|
| 7/19/2026 | Price change | $1,579,000-0.4%$955/sqft |
Source: MLS PIN #73508435 Report a problem | ||
| 4/28/2026 | Listed for sale | $1,585,000-6.7%$959/sqft |
Source: MLS PIN #73508435 Report a problem | ||
| 1/1/2025 | Listing removed | $1,699,000$1,028/sqft |
Source: MLS PIN #73286320 Report a problem | ||
| 9/26/2024 | Price change | $1,699,000-5.6%$1,028/sqft |
Source: MLS PIN #73286320 Report a problem | ||
| 9/6/2024 | Listed for sale | $1,799,000+18%$1,088/sqft |
Source: MLS PIN #73286320 Report a problem | ||
| 12/13/2019 | Sold | $1,525,000$923/sqft |
Source: Agent Provided Report a problem | ||
Public tax history
Tax history is unavailable.
Find assessor info on the county website
Monthly payment
Est. payment
Payment breakdown
Explore the cost of this home by adjusting the details. Changes won't be saved.Climate risks
Neighborhood: South Boston
Similar homes
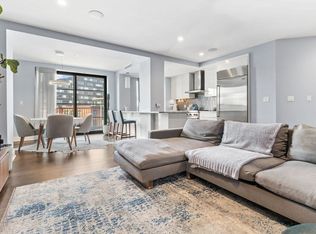
- $1,500,0002 bd2 ba1.8k sqft141 Dorchester Ave Unit 711, South Boston, MA 02127For Sale
 MLS ID #73545315, Post Advisory Group, Engel & Volkers Boston. MLS PIN
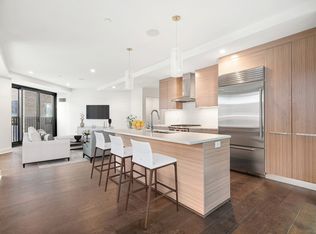
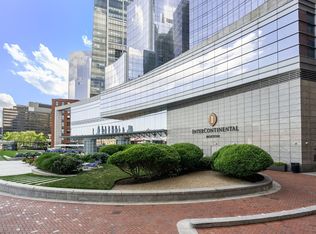
 - $1,569,0002 bd2 ba1.2k sqftThe Residences At The Intercontinental, Boston, MA 02210For Sale
 MLS ID #73568692, Mizner + Montero, Gibson Sotheby's International Realty. MLS PIN
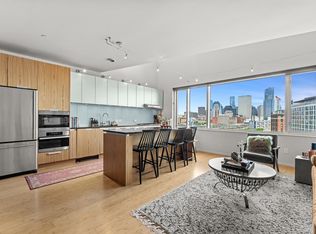
 - $1,599,0002 bd2 ba1.9k sqft618 E 2nd St Unit 2, South Boston, MA 02127For Sale
 MLS ID #73538379, John Ivanoff, Coldwell Banker Realty - Hingham. MLS PIN
 - $1,495,0002 bd3 ba1.4k sqftThe Penmark, Boston, MA 02118For Sale
 MLS ID #73568654, Dave Costello & Scott Accorsini Team, Gibson Sotheby's International Realty. MLS PIN
