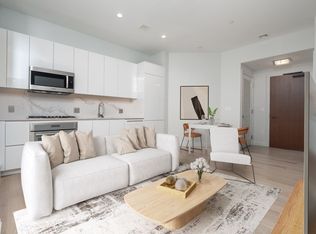
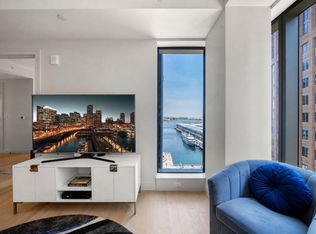
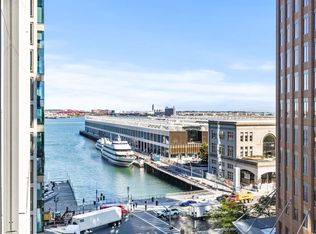
Experience the very best of Boston's waterfront lifestyle at Echelon Seaport. At the heart of the community is The Superette, a vibrant courtyard destination featuring luxury boutiques, cafés, and acclaimed restaurants just steps from you. Residence 1106 offers approximately 1,011 square feet of thoughtfully designed living space, featuring two spacious bedrooms, two full bathrooms, dramatic floor-to-ceiling windows that fill the home with natural light, motorized window shades, sophisticated designer finishes, and two deeded garage parking spaces—an exceptional convenience. Residents enjoy access to more than 50,000 square feet of resort-style amenities, including three swimming pools, a state-of-the-art fitness center, sports simulator, elegant private lounges, a library, beautifully landscaped outdoor terraces with fire pits, and exceptional 24-hour concierge, doorman, valet, and porter services.
For sale
Price cut: $10K (9/4)
$1,610,000
135 Seaport Blvd Unit 1106, Boston, MA 02210
2beds
1,011sqft
Condominium
Built in 2018
-- sqft lot
$1,548,400 Zestimate®
$1,592/sqft
$2,119/mo HOA
What's special
Three swimming poolsVibrant courtyard destinationSophisticated designer finishesElegant private loungesMotorized window shadesTwo spacious bedrooms
- 68 days
- 536
- 16
Zillow last checked:
Listing updated:
Listed by:
Yunliang Lin 949-698-0603,
Pradium Realty 978-627-4426,
Yunliang Lin 949-698-0603
Source: MLS PIN,MLS#: 73543793
Facts & features
Interior
Bedrooms & bathrooms
- Bedrooms: 2
- Bathrooms: 2
- Full bathrooms: 2
Primary bedroom
- Features: Flooring - Wood
- Level: First
- Area: 201.39
- Dimensions: 10.42 x 19.33
Bedroom 2
- Features: Flooring - Wood
- Level: First
- Area: 156.47
- Dimensions: 10.92 x 14.33
Primary bathroom
- Features: Yes
Bathroom 1
- Features: Bathroom - Full
- Level: First
- Area: 75.71
- Dimensions: 11.5 x 6.58
Bathroom 2
- Features: Bathroom - Full
- Level: First
- Area: 51.47
- Dimensions: 9.08 x 5.67
Kitchen
- Features: Flooring - Wood
- Level: First
- Area: 127.83
- Dimensions: 13 x 9.83
Living room
- Features: Flooring - Hardwood, Flooring - Wood
- Level: First
- Area: 187.42
- Dimensions: 13 x 14.42
Heating
- Central, Heat Pump
Cooling
- Central Air
Appliances
- Included: Dishwasher, Disposal, Microwave, Range, Refrigerator, Washer, Washer/Dryer
- Laundry: First Floor, In Unit
Features
- Elevator
- Flooring: Wood
- Has basement: No
- Has fireplace: No
- Common walls with other units/homes: 2+ Common Walls
Interior area
- Total structure area: 1,011
- Total interior livable area: 1,011 sqft
- Finished area above ground: 1,011
Property
Parking
- Total spaces: 2
- Parking features: Under, Deeded
- Attached garage spaces: 2
Features
- Pool features: Association, In Ground, Indoor
- Has view: Yes
- View description: Water, Bay
- Has water view: Yes
- Water view: Bay,Water
Details
- Parcel number: 02642481,5175554
- Zoning: CD
Construction
Type & style
- Home type: Condo
- Property subtype: Condominium
- Attached to another structure: Yes
Materials
- Frame
Condition
- Year built: 2018
Utilities & green energy
- Electric: 110 Volts
- Sewer: Public Sewer
- Water: Public
Community & HOA
Community
- Features: Public Transportation, Shopping, Park, Medical Facility, Private School, Public School, T-Station
- Security: Security Gate, Concierge
HOA
- Amenities included: Hot Water, Pool, Elevator(s), Recreation Facilities, Fitness Center, Parking, Clubhouse
- Services included: Heat, Water, Sewer, Insurance, Security, Snow Removal, Air Conditioning
- HOA fee: $2,119 monthly
Location
- Region: Boston
Financial & listing details
- Price per square foot: $1,592/sqft
- Tax assessed value: $1,596,500
- Annual tax amount: $15,584
- Date on market: 7/1/2026
Estimated market value
$1,548,400
$1.47M - $1.63M
$7,802/mo
Price history
| Date | Event | Price |
|---|---|---|
| 9/4/2026 | Price change | $1,610,000-0.6%$1,592/sqft |
Source: MLS PIN #73543793 Report a problem | ||
| 8/11/2026 | Price change | $1,620,000-2.4%$1,602/sqft |
Source: MLS PIN #73543793 Report a problem | ||
| 8/1/2026 | Price change | $1,660,000-1.2%$1,642/sqft |
Source: MLS PIN #73543793 Report a problem | ||
| 7/1/2026 | Listed for sale | $1,680,000+5%$1,662/sqft |
Source: MLS PIN #73543793 Report a problem | ||
| 6/4/2024 | Sold | $1,600,000-1.5%$1,583/sqft |
Source: MLS PIN #73112055 Report a problem | ||
| 4/12/2024 | Contingent | $1,625,000$1,607/sqft |
Source: MLS PIN #73112055 Report a problem | ||
| 11/2/2023 | Price change | $1,625,000-5.8%$1,607/sqft |
Source: MLS PIN #73112055 Report a problem | ||
| 7/24/2023 | Price change | $1,725,000-4.2%$1,706/sqft |
Source: MLS PIN #73112055 Report a problem | ||
| 5/16/2023 | Listed for sale | $1,799,999+15.3%$1,780/sqft |
Source: MLS PIN #73112055 Report a problem | ||
| 11/5/2021 | Sold | $1,561,500$1,545/sqft |
Source: LINK #222502 Report a problem | ||
Public tax history
| Year | Property taxes | Tax assessment |
|---|---|---|
| 2025 | $18,487 +6.4% | $1,596,500 +0.1% |
| 2024 | $17,382 +2.6% | $1,594,700 +1.1% |
| 2023 | $16,948 +15% | $1,578,000 +16.5% |
| 2022 | $14,741 | $1,354,900 |
Find assessor info on the county website
Monthly payment
Est. payment
Payment breakdown
Explore the cost of this home by adjusting the details. Changes won't be saved.Climate risks
Neighborhood: South Boston
Nearby schools
Schools provided by the listing agent
- Elementary: James F. Condo School
- Middle: James F. Condo School
- High: Boston Collaborative High
Source: MLS PIN. This data may not be complete. We recommend contacting the local school district to confirm school assignments for this home.



Similar homes
- $1,899,0002 bd2 ba1k sqft135 Seaport Blvd Unit 1506, Boston, MA 02210For Sale
 MLS ID #73525712, Joseph Salines, Douglas Elliman Real Estate - Park Plaza. MLS PIN
 - $1,645,0002 bd2 ba1k sqftEchelon, Boston, MA 02210For Sale
 MLS ID #73511074, Amy Goldberg, Compass. MLS PIN
 - $1,625,0002 bd2 ba1k sqft133 Seaport Blvd #717, Boston, MA 02210For Sale
 MLS ID #73519666, Nova Group, Hooli Homes Boston. MLS PIN
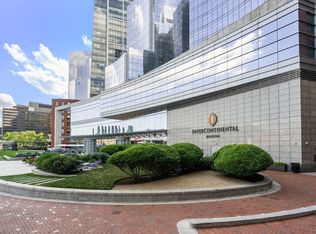
 - $1,569,0002 bd2 ba1.2k sqftThe Residences At The Intercontinental, Boston, MA 02210For Sale
 MLS ID #73568692, Mizner + Montero, Gibson Sotheby's International Realty. MLS PIN
