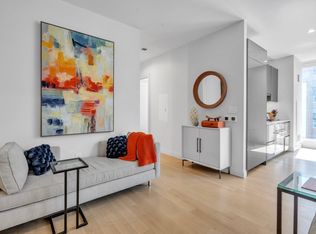
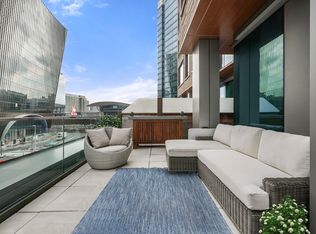
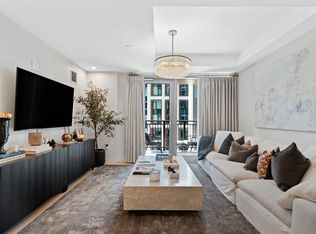
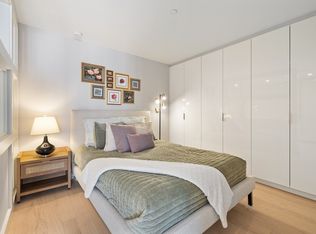
Unit 1807 at 135 Seaport Blvd is your chance to own a piece of one of the most sought after addresses in Seaport. This unit offers a luxurious 2-bedroom, 2-bath floor plan with a private balcony, and valet parking. Not only has it never been lived in, the interior features top-tier upgrades, including recessed lighting, white-gloss Italian cabinetry, gleaming quartz countertops, and top-of-the-line Thermador appliances. Echelon residents have peace of mind with 24/7 concierge and a doorman. Enjoy 50,000 sqft of unmatched indoor and outdoor amenities focused on innovation and wellness. Highlights include multiple pools, a state-of-the-art fitness center, an indoor basketball court, and golf simulator. There’s also a Club Level with a private dining room, lounges, and outdoor terraces. This combination of luxury, amenities, and prime location makes Echelon Seaport one of the premier residential choices for those seeking a high end lifestyle in one of Bostons fastest growing neighborhoods
For sale
$1,999,000
135 Seaport Blvd #1807, Boston, MA 02210
2beds
1,164sqft
Condominium
Built in 2020
-- sqft lot
$-- Zestimate®
$1,717/sqft
$2,425/mo HOA
What's special
Multiple poolsPrivate dining roomState-of-the-art fitness centerWhite-gloss italian cabinetryPrivate balconyGleaming quartz countertopsOutdoor terraces
- 690 days
- 84
- 3
Zillow last checked:
Listing updated:
Listed by:
The Sarkis Team 617-875-4950,
Douglas Elliman Real Estate - The Sarkis Team 617-875-4950
Source: MLS PIN,MLS#: 73300005
Facts & features
Interior
Bedrooms & bathrooms
- Bedrooms: 2
- Bathrooms: 2
- Full bathrooms: 2
Primary bedroom
- Features: Bathroom - Full, Bathroom - Double Vanity/Sink, Closet, Flooring - Hardwood, Recessed Lighting
- Area: 159.6
- Dimensions: 13.58 x 11.75
Bedroom 2
- Features: Bathroom - Full, Closet, Flooring - Hardwood, Recessed Lighting
- Area: 161.56
- Dimensions: 13.75 x 11.75
Primary bathroom
- Features: Yes
Bathroom 1
- Features: Bathroom - Double Vanity/Sink, Bathroom - Tiled With Shower Stall
- Area: 68.13
- Dimensions: 9.08 x 7.5
Bathroom 2
- Features: Bathroom - Full, Bathroom - Tiled With Tub & Shower
- Area: 105.6
- Dimensions: 9.25 x 11.42
Kitchen
- Features: Flooring - Hardwood, Countertops - Upgraded, Breakfast Bar / Nook, Recessed Lighting, Gas Stove
- Area: 129.29
- Dimensions: 14.5 x 8.92
Living room
- Features: Flooring - Hardwood, Balcony / Deck, Balcony - Exterior, Open Floorplan, Recessed Lighting
- Area: 261.9
- Dimensions: 14.42 x 18.17
Heating
- Heat Pump
Cooling
- Central Air
Appliances
- Included: Oven, Dishwasher, Microwave, Range, Refrigerator, Washer, Dryer
- Laundry: In Unit
Features
- Entrance Foyer
- Has basement: No
- Has fireplace: No
- Common walls with other units/homes: 2+ Common Walls
Interior area
- Total structure area: 1,164
- Total interior livable area: 1,164 sqft
- Finished area above ground: 1,164
Property
Parking
- Total spaces: 2
- Parking features: Under
- Attached garage spaces: 2
Features
- Exterior features: Balcony
- Pool features: Association, In Ground, Indoor, Heated
- On waterfront: Yes
- Waterfront features: Waterfront, Ocean, Harbor
Details
- Parcel number: 5175554
- Zoning: 0102
Construction
Type & style
- Home type: Condo
- Property subtype: Condominium
- Attached to another structure: Yes
Condition
- Year built: 2020
Utilities & green energy
- Sewer: Public Sewer
- Water: Public
Community & HOA
Community
- Features: Public Transportation, Shopping, Pool, Walk/Jog Trails, Highway Access
- Security: Doorman
HOA
- Amenities included: Hot Water, Pool, Elevator(s), Fitness Center, Clubroom, Clubhouse
- Services included: Heat, Gas, Water, Sewer, Insurance, Security, Maintenance Grounds, Snow Removal, Trash, Reserve Funds
- HOA fee: $2,425 monthly
Location
- Region: Boston
Financial & listing details
- Price per square foot: $1,717/sqft
- Tax assessed value: $1,776,400
- Annual tax amount: $19,362
- Date on market: 11/24/2024
Estimated market value
Not available
Estimated sales range
Not available
$8,328/mo
Price history
| Date | Event | Price |
|---|---|---|
| 2/4/2026 | Price change | $1,999,000-4.8%$1,717/sqft |
Source: MLS PIN #73300005 Report a problem | ||
| 10/2/2025 | Price change | $2,099,000-2.3%$1,803/sqft |
Source: MLS PIN #73300005 Report a problem | ||
| 8/20/2025 | Listed for sale | $2,149,000$1,846/sqft |
Source: MLS PIN #73300005 Report a problem | ||
| 6/27/2025 | Pending sale | $2,149,000$1,846/sqft |
Source:  Douglas Elliman #73300005 Report a problem Douglas Elliman #73300005 Report a problem | ||
| 6/27/2025 | Contingent | $2,149,000$1,846/sqft |
Source: MLS PIN #73300005 Report a problem | ||
| 10/8/2024 | Listed for sale | $2,149,000+13.4%$1,846/sqft |
Source: MLS PIN #73300005 Report a problem | ||
| 4/12/2021 | Sold | $1,894,900$1,628/sqft |
Source: LINK #218217 Report a problem | ||
Public tax history
| Year | Property taxes | Tax assessment |
|---|---|---|
| 2025 | $21,927 +13.2% | $1,893,500 +6.6% |
| 2024 | $19,363 +2.6% | $1,776,400 +1.1% |
| 2023 | $18,879 +0.7% | $1,757,800 +2% |
| 2022 | $18,757 | $1,724,000 |
Find assessor info on the county website
Monthly payment
Est. payment
Payment breakdown
Explore the cost of this home by adjusting the details. Changes won't be saved.Climate risks
Neighborhood: South Boston
Similar homes
- $1,899,0002 bd2 ba1k sqft135 Seaport Blvd Unit 1506, Boston, MA 02210For Sale
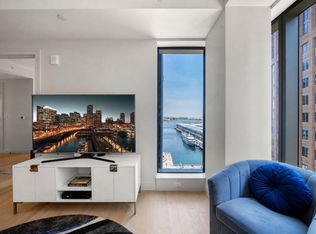 MLS ID #73525712, Joseph Salines, Douglas Elliman Real Estate. MLS PIN
 - $1,999,0002 bd2 ba1.1k sqftSeaport District, Boston, MA 02210For Sale
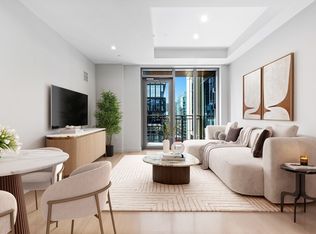 MLS ID #73300005, The Sarkis Team. Douglas Elliman
 - $1,995,0002 bd2 ba1.1k sqftEchelon Seaport, Boston, MA 02210For Sale
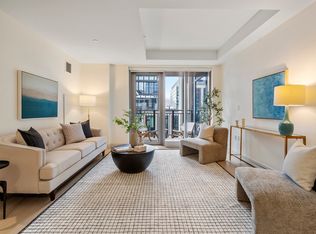 MLS ID #73508104, Benjamin Lincoln, Compass. MLS PIN
 - $1,849,9002 bd2 ba1k sqft133 Seaport Blvd #1602, Boston, MA 02210For Sale
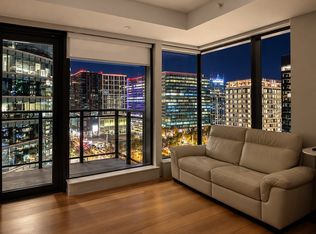 MLS ID #73534222, Nikki Martin Team, Compass. MLS PIN
