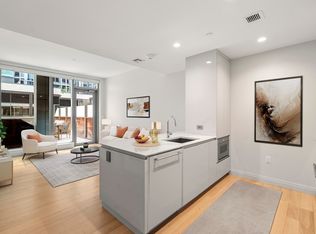
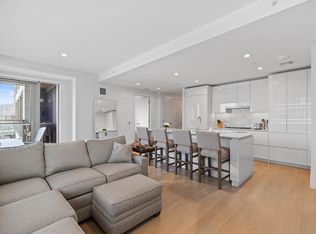
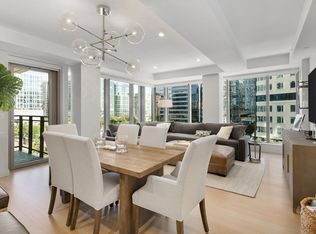
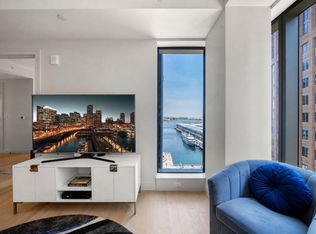
Experience elevated living at Echelon Seaport in this stunning 2-bedroom, 2.5 bathroom residence, ideally positioned with infinite harbor views. Thoughtfully designed with modern finishes throughout, the home features floor-to-ceiling windows that fill the space with natural light while offering beautiful views from every room. A private balcony provides the perfect setting to relax or entertain. The open-concept layout seamlessly connects the living and dining areas, complemented by spacious bedrooms and spa-inspired bathrooms. Two valet garage parking spaces add rare and valuable convenience in the Seaport. Located just a 7-minute drive to Logan Airport, this home offers exceptional accessibility without sacrificing lifestyle. Residents also enjoy access to premier amenities, including a resort-style indoor and outdoor swimming pool, fitness center and a sophisticated club room, work spaces, and 24/7 concierge all within one of Boston’s most vibrant and sought-after neighborhoods. Unit can be sold furnished
For sale
$2,750,000
133 Seaport Blvd #1022, Boston, MA 02210
2beds
1,285sqft
Condominium
Built in 2018
-- sqft lot
$2,601,600 Zestimate®
$2,140/sqft
$2,267/mo HOA
What's special
Modern finishes throughoutOpen-concept layoutPrivate balconySpa-inspired bathroomsInfinite harbor viewsFloor-to-ceiling windowsNatural light
- 136 days
- 196
- 3
Zillow last checked:
Listing updated:
Listed by:
Dodge Tucker 603-828-1384,
Tucker Real Estate Advisors, Inc. 603-828-1384,
Teresa Venuti 978-408-6628
Source: MLS PIN,MLS#: 73513881
Facts & features
Interior
Bedrooms & bathrooms
- Bedrooms: 2
- Bathrooms: 3
- Full bathrooms: 2
- 1/2 bathrooms: 1
Primary bedroom
- Features: Walk-In Closet(s), Flooring - Hardwood
- Level: First
- Area: 220.35
- Dimensions: 11.3 x 19.5
Bedroom 2
- Features: Flooring - Hardwood
- Level: First
- Area: 201.03
- Dimensions: 16.6 x 12.11
Primary bathroom
- Features: Yes
Bathroom 1
- Level: First
- Area: 29.64
- Dimensions: 5.8 x 5.11
Bathroom 2
- Features: Bathroom - Full, Bathroom - Double Vanity/Sink, Bathroom - With Shower Stall
- Level: First
- Area: 68.93
- Dimensions: 11.3 x 6.1
Bathroom 3
- Features: Bathroom - Full, Bathroom - Tiled With Tub & Shower
- Level: First
- Area: 201.03
- Dimensions: 16.6 x 12.11
Kitchen
- Features: Flooring - Hardwood, Dining Area, Countertops - Stone/Granite/Solid, Kitchen Island, Open Floorplan, Recessed Lighting, Stainless Steel Appliances
- Level: First
Living room
- Features: Flooring - Hardwood, Balcony / Deck, Open Floorplan
- Level: First
Heating
- Heat Pump
Cooling
- Central Air
Appliances
- Included: Range, Dishwasher, Microwave, Refrigerator, Freezer, Washer, Dryer
- Laundry: First Floor, In Unit
Features
- Flooring: Marble, Hardwood
- Has basement: No
- Has fireplace: No
- Common walls with other units/homes: No One Above
Interior area
- Total structure area: 1,285
- Total interior livable area: 1,285 sqft
- Finished area above ground: 1,285
Property
Parking
- Total spaces: 2
- Parking features: Under, Deeded
- Attached garage spaces: 2
Features
- Patio & porch: Covered
- Exterior features: Covered Patio/Deck
- Pool features: Association
- Has view: Yes
- View description: Water, Harbor
- Has water view: Yes
- Water view: Harbor,Water
Details
- Parcel number: W:06 P:02642 S:195,5135829
- Zoning: CD
- Other equipment: Intercom
Construction
Type & style
- Home type: Condo
- Property subtype: Condominium
- Attached to another structure: Yes
Condition
- Year built: 2018
Utilities & green energy
- Sewer: Public Sewer
- Water: Public
Community & HOA
Community
- Features: Public Transportation, Shopping
- Security: Doorman, Concierge
HOA
- Amenities included: Hot Water, Pool, Elevator(s), Fitness Center, Clubhouse
- Services included: Heat, Gas, Water, Sewer, Insurance, Security, Maintenance Structure, Maintenance Grounds, Snow Removal, Trash, Reserve Funds
- HOA fee: $2,267 monthly
Location
- Region: Boston
Financial & listing details
- Price per square foot: $2,140/sqft
- Tax assessed value: $2,306,700
- Annual tax amount: $26,712
- Date on market: 6/1/2026
Estimated market value
$2,601,600
$2.47M - $2.73M
Not available
Price history
| Date | Event | Price |
|---|---|---|
| 5/6/2026 | Listed for sale | $2,750,000+13.7%$2,140/sqft |
Source: MLS PIN #73513881 Report a problem | ||
| 1/24/2020 | Sold | $2,417,600$1,881/sqft |
Source: LINK #212877 Report a problem | ||
Public tax history
| Year | Property taxes | Tax assessment |
|---|---|---|
| 2025 | $26,712 +13.7% | $2,306,700 +7.1% |
| 2024 | $23,485 +2.6% | $2,154,600 +1.1% |
| 2023 | $22,898 -7.7% | $2,132,000 -6.5% |
| 2022 | $24,818 +18.9% | $2,281,100 +16.6% |
| 2021 | $20,879 | $1,956,800 |
Find assessor info on the county website
Monthly payment
Est. payment
Payment breakdown
Explore the cost of this home by adjusting the details. Changes won't be saved.Climate risks
Neighborhood: South Boston

Similar homes
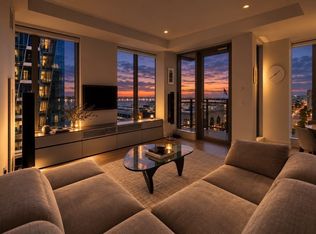
- $2,775,0002 bd3 ba1.2k sqftEchelon Seaport, Boston, MA 02210For Sale
 MLS ID #73578764, Stone Prum, Corcoran Property Advisors. MLS PIN
 - $2,700,0002 bd2 ba1.4k sqftFp3, Boston, MA 02210For Sale
 MLS ID #73577100, The Barka Group, Compass. MLS PIN
 - $2,450,0002 bd3 ba1.4k sqft133 Seaport Blvd Unit 1208, Boston, MA 02210For Sale
 MLS ID #73519673, Tom Dang, RE/MAX Innovative Properties. MLS PIN
 - $1,899,0002 bd2 ba1k sqft135 Seaport Blvd Unit 1506, Boston, MA 02210For Sale
 MLS ID #73525712, Joseph Salines, Douglas Elliman Real Estate. MLS PIN
