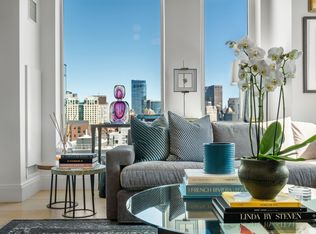
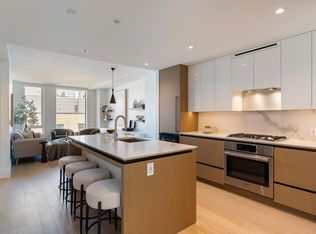
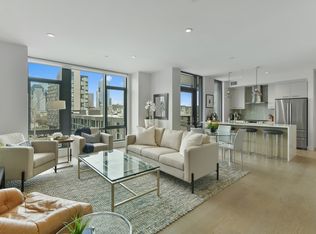
Quinn 2-bedroom, 2-bathroom home with spectacular views of the Back Bay skyline. A desirable floor plan that feels more private, with bedroom suites on either end of the home. The open design of the main living area is ideal for entertaining and for taking in the expansive views through the floor-to-ceiling windows.The kitchen features white upper cabinets, light oak cabinets & integrated Thermador appliances, including a built-in wine cooler and quartz counters. Great closet space throughout, including two walk-ins, two linen closets, and three additional full-size closets. One garage space is included.Enjoy full-service living with a concierge staff, an 8,000-SF Equinox-designed gym, a SoulCycle bike room, a bouldering wall, a yoga studio, a basketball/squash court, a pool, and a sauna. Residents also have beautifully appointed lounges, both inside and outside. There's also a billiard room, video game room, library, and WFH spaces. Dine downstairs at Kaia. Across the street are Tatte and CVS. It's one block from Whole Foods and several fitness options. Highway and airport access is a breeze!
For sale
Price cut: $26K (10/26)
$1,899,000
380 Harrison Ave #1011, Boston, MA 02118
2beds
1,198sqft
Condominium
Built in 2019
-- sqft lot
$1,833,900 Zestimate®
$1,585/sqft
$1,737/mo HOA
What's special
Great closet space throughoutThree additional full-size closetsTwo linen closetsDesirable floor planWhite upper cabinetsLight oak cabinetsBuilt-in wine cooler
- 53 days
- 96
- 2
Zillow last checked:
Listing updated:
Listed by:
Jamie Curtis 617-470-3219,
Compass 617-206-3333,
Jamie Curtis 617-470-3219
Source: MLS PIN,MLS#: 73578872
Facts & features
Interior
Bedrooms & bathrooms
- Bedrooms: 2
- Bathrooms: 2
- Full bathrooms: 2
Heating
- Forced Air
Cooling
- Central Air
Features
- Has basement: No
- Has fireplace: No
Interior area
- Total structure area: 1,198
- Total interior livable area: 1,198 sqft
- Finished area above ground: 1,198
Property
Parking
- Total spaces: 1
- Parking features: Garage
- Garage spaces: 1
Features
- Entry location: Unit Placement(Front)
Details
- Zoning: Res
Construction
Type & style
- Home type: Condo
- Property subtype: Condominium
- Attached to another structure: Yes
Condition
- Year built: 2019
Utilities & green energy
- Sewer: Public Sewer
- Water: Public
Community & HOA
Community
- Features: Public Transportation, Shopping, Tennis Court(s), Park, Walk/Jog Trails, Medical Facility, Bike Path, Highway Access, Private School, Public School, T-Station, University
HOA
- Amenities included: Hot Water, Pool, Elevator(s), Recreation Facilities, Fitness Center, Sauna/Steam, Clubroom
- Services included: Heat, Gas, Water, Sewer, Insurance, Security, Maintenance Structure, Maintenance Grounds, Snow Removal, Trash, Air Conditioning, Reserve Funds
- HOA fee: $1,737 monthly
Location
- Region: Boston
Financial & listing details
- Price per square foot: $1,585/sqft
- Tax assessed value: $1,779,500
- Annual tax amount: $22,274
- Date on market: 9/17/2026
Estimated market value
$1,833,900
$1.74M - $1.93M
$6,558/mo
Price history
| Date | Event | Price |
|---|---|---|
| 10/26/2026 | Price change | $1,899,000-1.4%$1,585/sqft |
Source: MLS PIN #73578872 Report a problem | ||
| 9/17/2026 | Listed for sale | $1,925,000+1.5%$1,607/sqft |
Source: MLS PIN #73578872 Report a problem | ||
| 12/29/2021 | Listing removed | -- |
Source: Related Beal Report a problem | ||
| 12/21/2021 | Sold | $1,896,500$1,583/sqft |
Source: MLS PIN #72674160 Report a problem | ||
| 1/5/2021 | Pending sale | $1,896,500$1,583/sqft |
Source: Related Beal Report a problem | ||
| 1/5/2021 | Listed for sale | $1,896,500$1,583/sqft |
Source: Related Beal Report a problem | ||
| 1/5/2021 | Pending sale | $1,896,500$1,583/sqft |
Source: Related Beal Report a problem | ||
| 6/15/2020 | Listed for sale | $1,896,500$1,583/sqft |
Source: The Quinn #72674160 Report a problem | ||
Public tax history
Tax history is unavailable.
Monthly payment
Est. payment
Payment breakdown
Explore the cost of this home by adjusting the details. Changes won't be saved.Climate risks
Neighborhood: South End
- $2,175,0003 bd2 ba1.3k sqft380 Harrison Ave #PENTHOUSE 1B, Boston, MA 02118For Sale
- $5,495,0004 bd5 ba2.7k sqft380 Harrison Ave #PENTHOUSE 1J, Boston, MA 02118For Sale

- $6,995,0004 bd5 ba2.7k sqft380 Harrison Ave #12J, Boston, MA 02118For Sale

- $2,199,0003 bd3 ba1.6k sqft380 Harrison Ave #1008, Boston, MA 2118For Sale

Similar homes
- $1,850,0002 bd2 ba1.2k sqftThe Quinn, Boston, MA 02118For Sale
 MLS ID #73598888, Joe DeAngelo, Coldwell Banker Realty - Boston. MLS PIN
- $1,888,8882 bd3 ba1.3k sqft380 Harrison Ave Unit 1122, Boston, MA 02118For Sale
 MLS ID #73588531, John Petrizzo, Corcoran Property Advisors. MLS PIN
- $2,175,0003 bd2 ba1.3k sqft380 Harrison Ave #Penthouse 1b, Boston, MA 02118For SaleMLS ID #73594247, Ricardo Rodriguez & Associates Group, Coldwell Banker Realty - Boston. MLS PIN
- $1,729,0002 bd3 ba1.5k sqftSiena, Boston, MA 02118For Sale
 MLS ID #73483194, Eric Dellovo, Campion & Company Fine Homes Real Estate. MLS PIN
