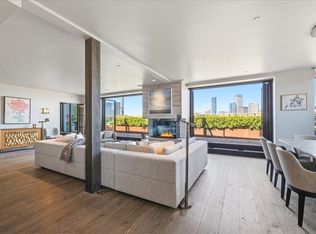
Rising above Boston’s South End, Residence 12J at The Quinn presents a rare opportunity to own one of the city’s most extraordinary luxury residences. Designed by Robert A. M. Stern Architects with Meyer Davis Interiors, this coveted corner home offers over 2,700 SF of meticulously upgraded living space and a remarkable 1,536 SF private terrace with sweeping views of the South End, Back Bay, and Downtown Boston. Thoughtfully designed for seamless entertaining and elevated daily living, the terrace features a marble-clad fireplace, Wolf grilling station, multiple lounge areas, and a dedicated wellness deck. Inside, a sculptural Calacatta stone island anchors the chef’s kitchen with integrated Wolf and Sub-Zero appliances, temperature-controlled wine storage, and a bespoke entertaining bar. The primary suite showcases spectacular city views, tailored Poliform wardrobes, and a marble bath with radiant heated floor. Residents enjoy a fully serviced lifestyle with world-class amenities.
For sale
$7,700,000
380 Harrison Ave #12J, Boston, MA 02118
4beds
2,704sqft
:
Get pre-qualified$56,134/mo
Condominium
Built in 2022
-- sqft lot
$7,222,100 Zestimate®
$2,848/sqft
$5,977/mo HOA
What's special
Sculptural calacatta stone islandDedicated wellness deckWolf grilling stationTailored poliform wardrobesTemperature-controlled wine storageBespoke entertaining barCoveted corner home
- 52 days |
- 277 |
- 16 |
Zillow last checked:
Listing updated:
Listed by:
The Boston ONE Team 617-704-0921,
Serhant 617-250-0559
Source: MLS PIN,MLS#: 73527349
Facts & features
Interior
Bedrooms & bathrooms
- Bedrooms: 4
- Bathrooms: 5
- Full bathrooms: 4
- 1/2 bathrooms: 1
Primary bedroom
- Level: First
Bedroom 2
- Level: First
Bedroom 3
- Level: First
Bedroom 4
- Level: First
Dining room
- Level: First
Kitchen
- Level: First
Living room
- Level: First
Heating
- Central, Forced Air, Heat Pump, Natural Gas, Electric
Cooling
- Central Air, Heat Pump, Unit Control
Appliances
- Included: ENERGY STAR Qualified Refrigerator, ENERGY STAR Qualified Dryer, ENERGY STAR Qualified Dishwasher, ENERGY STAR Qualified Washer
- Laundry: First Floor, In Unit
Features
- Flooring: Tile, Hardwood
- Windows: Insulated Windows
- Has basement: Yes
- Number of fireplaces: 1
- Common walls with other units/homes: Corner
Interior area
- Total structure area: 2,704
- Total interior livable area: 2,704 sqft
- Finished area above ground: 2,704
Property
Parking
- Total spaces: 3
- Parking features: Under, Deeded, Assigned, Off Street
- Attached garage spaces: 3
Features
- Entry location: Unit Placement(Courtyard)
- Patio & porch: Deck
- Exterior features: Deck, City View(s)
- Has view: Yes
- View description: City
Details
- Parcel number: W:03 P:06570 S:126
- Zoning: CD
Construction
Type & style
- Home type: Condo
- Property subtype: Condominium
- Attached to another structure: Yes
Materials
- Frame, Brick, Stone
Condition
- Year built: 2022
Utilities & green energy
- Sewer: Public Sewer
- Water: Public
- Utilities for property: for Gas Range
Community & HOA
Community
- Features: Public Transportation, Shopping, Park, Walk/Jog Trails, Medical Facility, Highway Access, House of Worship, Public School, T-Station
- Security: Doorman, Concierge
HOA
- Amenities included: Hot Water, Pool, Elevator(s), Recreation Facilities, Fitness Center, Sauna/Steam, Clubroom, Clubhouse
- Services included: Heat, Gas, Water, Sewer, Insurance, Security, Maintenance Structure, Maintenance Grounds, Snow Removal, Trash
- HOA fee: $5,977 monthly
Location
- Region: Boston
Financial & listing details
- Price per square foot: $2,848/sqft
- Tax assessed value: $4,786,300
- Annual tax amount: $55,425
- Date on market: 6/1/2026
Estimated market value
$7,222,100
$6.86M - $7.58M
$28,561/mo
Price history
| Date | Event | Price |
|---|---|---|
| 6/1/2026 | Listed for sale | $7,700,000+4.1%$2,848/sqft |
Source: MLS PIN #73527349 Report a problem | ||
| 10/27/2022 | Sold | $7,399,000$2,736/sqft |
Source: MLS PIN #73046583 Report a problem | ||
| 10/15/2022 | Pending sale | $7,399,000$2,736/sqft |
Source: Related Beal Report a problem | ||
| 10/11/2022 | Listed for sale | $7,399,000$2,736/sqft |
Source: MLS PIN #73046583 Report a problem | ||
Public tax history
Tax history is unavailable.
Monthly payment
Est. payment
Payment breakdown
Explore the cost of this home by adjusting the details. Changes won't be saved.Climate risks
Neighborhood: South End
Nearby schools
GreatSchools rating
- 8/10Josiah Quincy Elementary SchoolGrades: PK-5Distance: 0.3 mi
- 3/10Quincy Upper SchoolGrades: 6-12Distance: 0.3 mi
- NABoston Adult AcademyGrades: 11-12Distance: 0.4 mi
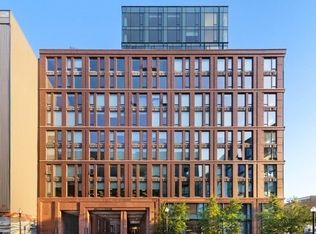
- $2,049,0002 bd3 ba1.3k sqft380 Harrison Ave #PENTHOUSE 2C, Boston, MA 02118Sold
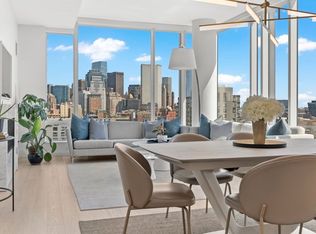
- $2,975,0003 bd3 ba1.6k sqft380 Harrison Ave #PENTHOUSE 2K, Boston, MA 02118Sold
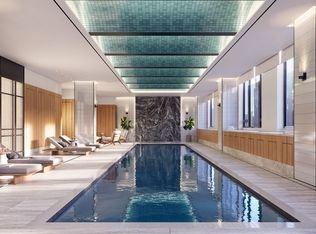
- $2,999,0003 bd3 ba1.6k sqft380 Harrison Ave #PENTHOUSE 1K, Boston, MA 02118Sold
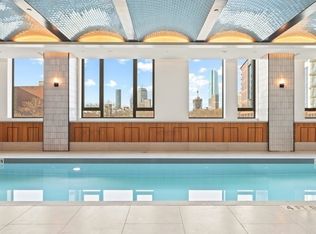
- $2,075,0002 bd2 ba1.3k sqft380 Harrison Ave #PENTHOUSE 1B, Boston, MA 02118Sold
- $1,299,0001 bd2 ba912 sqft380 Harrison Ave #PENTHOUSE 2M, Boston, MA 02118For Sale
- $2,100,0003 bd2 ba1.3k sqft380 Harrison Ave #PENTHOUSE 2B, Boston, MA 02118Sold
- $2,850,0003 bd3 ba1.5k sqft380 Harrison Ave #PENTHOUSE 2H, Boston, MA 02118For Sale
- $1,005,0001 bd1 ba739 sqft380 Harrison Ave UNIT 1121, Boston, MA 02118Sold
- $735,0001 bd1 ba548 sqft380 Harrison Ave #U1005, Boston, MA 02118Sold
A local agent can set up tours, give advice and negotiate with sellers.
A local lender can help you make sure your offer is ready when you are.
Similar homes
- $7,800,0003 bd4 ba3.2k sqftThe Jordan Lofts, Boston, MA 02118For Sale
 MLS ID #73515912, Joe DeAngelo, Coldwell Banker Realty - Boston. MLS PIN
 - $5,950,0003 bd3 ba2.8k sqft1200 Washington St #Penthouse, Boston, MA 02118For Sale
 MLS ID #73504677, The Sarkis Team, Douglas Elliman Real Estate - The Sarkis Team. MLS PIN
 - $5,950,0003 bd3 ba2.8k sqftSouth End, Boston, MA 02118For SaleMLS ID #73504677, The Sarkis Team. Douglas Elliman
- $7,500,0003 bd4 ba2.5k sqft1 Dalton St APT 4604, Boston, MA 02115For Sale
 MLS ID #73517944, Michael Harper, Coldwell Banker Realty - Boston. MLS PIN
 - $4,875,0004 bd3 ba3.8k sqft1166 Washington St #704-6, Boston, MA 02118For SaleMLS ID #73499831, Steven Cohen Team, Keller Williams Realty Boston-Metro | Back Bay. MLS PIN
- $6,750,0003 bd5 ba3.1k sqft1 Franklin St Unit 4802, Boston, MA 02110For SaleMLS ID #73529417, Sobel Group, Compass. MLS PIN
- $6,750,0003 bd4 ba2.3k sqftMillennium Residences @ Winthrop Center, Boston, MA 02110For SaleMLS ID #73549094, MP Boston Marketing Team, MP Boston Marketing LLC. MLS PIN
- $8,500,0003 bd4 ba2.5k sqftFour Seasons Private Residences, Boston, MA 02115For SaleMLS ID #73513960, Maggie Gold Seelig, MGS Group Real Estate LTD. MLS PIN
- $7,795,0003 bd4 ba3.4k sqft1 Franklin St #Penthouse 3e, Boston, MA 02110For SaleMLS ID #73427818, The Sarkis Team, Douglas Elliman Real Estate - The Sarkis Team. MLS PIN
- $7,995,0003 bd4 ba2.5k sqftSt Regis Residences, Boston, Boston, MA 02210For SaleMLS ID #73545081, Laura Rodriguez, The Collaborative Companies. MLS PIN
- $7,495,0003 bd4 ba3.4k sqft128 Beacon St Unit B, Boston, MA 02116For SaleMLS ID #73529271, Iliyan Padinkov, Coldwell Banker Realty - Boston. MLS PIN
- $7,495,0003 bd3 ba1.8k sqftFour Seasons Residences, Boston, MA 02115For SaleMLS ID #73490853, Cort LaBonte Coldren Coopersmith Group, Compass. MLS PIN
- $6,750,0003 bd5 ba3.1k sqftMillennium Tower Residences, Boston, MA 02110For SaleMLS ID #73473934, Michael Doherty, Citylife Real Estate. MLS PIN
- $6,995,0003 bd4 ba2.4k sqftMaison Commonweatlh, Boston, MA 02116For SaleMLS ID #73502436, Beth Dickerson, Gibson Sotheby's International Realty. MLS PIN
- $7,000,0002 bd3 ba1.8k sqftRaffles Residences Boston, Boston, MA 02116For SaleMLS ID #73507287, Manuel Davis, The Collaborative Companies. MLS PIN
- $4,800,0004 bd4 ba3.2k sqft2 Avery St APT 21E, Boston, MA 02111For SaleMLS ID #73551082, Post Advisory Group, Engel & Volkers Boston. MLS PIN
- $5,995,0003 bd5 ba2.7k sqftMillennium Tower, Boston, MA 02110For SaleMLS ID #73490562, Cutter Luxe Team, Cutter Luxe Living LLC. MLS PIN
- $7,990,0002 bd3 ba2.9k sqft1 Dalton St #5102, Boston, MA 02115For SaleMLS ID #239540, Tracy Campion, Campion & Company Back Bay. LINK
- $8,995,0003 bd3 ba2.6k sqftThe Carlton House, Boston, MA 02116For SaleMLS ID #73490131, Lili Banani, Coldwell Banker Realty - Boston. MLS PIN
- $6,099,0003 bd3 ba2.1k sqft1 Dalton St APT 4005, Boston, MA 02115For SaleMLS ID #243051, Gabrielle G Baron, William Raveis Back Bay. LINK
