Panoramic skyline views from every corner of this dramatic Gateway Terrace penthouse! Offering 4 BRs and 3 baths, you'll enjoy the finest city lifestyle in this 3800+ sq ft home. Enter to great room with stunning center-island kitchen featuring top-of-the-line stainless steel appliances, ebony cabinets and granite counters. Oversized windows and doors leading to a massive landscaped terrace with hot tub, gas grill and stairs up to private roof top deck. Separate living room with wet bar plus fourth bedroom or media room/golf sim and full bath complete this level. Gorgeous park and city views across the entire front. Downstairs you'll find the primary suite with adjacent office, huge walk-in closet, sparkling en suite bath with double vanity and walk-in shower. Two additional BRs, full bath and laundry room. 3 garage spaces and storage included. Glamorous living in a landmark elevator building steps to Whole Foods and all the shopping and fine restaurants the South End has to offer.
For sale
$4,875,000
1166 Washington St #704-6, Boston, MA 02118
4beds
3,827sqft
Condominium
Built in 2008
-- sqft lot
$4,527,700 Zestimate®
$1,274/sqft
$3,699/mo HOA
What's special
Laundry roomHot tubGreat roomMassive landscaped terraceStunning center-island kitchenHuge walk-in closetEbony cabinets
- 199 days
- 285
- 14
Zillow last checked:
Listing updated:
Listed by:
Steven Cohen Team 617-861-3636,
Keller Williams Realty Boston-Metro | Back Bay 617-542-0012,
Steven Cohen 617-861-3636
Source: MLS PIN,MLS#: 73499831
Facts & features
Interior
Bedrooms & bathrooms
- Bedrooms: 4
- Bathrooms: 3
- Full bathrooms: 3
Heating
- Forced Air
Cooling
- Central Air
Appliances
- Included: Range, Oven, Dishwasher, Microwave, Refrigerator, Washer, Dryer
Features
- Has basement: No
- Has fireplace: No
- Common walls with other units/homes: No One Above
Interior area
- Total structure area: 3,827
- Total interior livable area: 3,827 sqft
- Finished area above ground: 3,827
Property
Parking
- Total spaces: 3
- Parking features: Attached, Under, Garage Door Opener, Storage
- Attached garage spaces: 3
Features
- Patio & porch: Deck, Deck - Roof
- Exterior features: Deck, Deck - Roof
Lot
- Size: 3,827 Square Feet
Details
- Parcel number: W:03 P:06396 S:072,4525402
- Zoning: CD
Construction
Type & style
- Home type: Condo
- Property subtype: Condominium
- Attached to another structure: Yes
Materials
- Frame, Brick
- Roof: Rubber
Condition
- Year built: 2008
Utilities & green energy
- Sewer: Public Sewer
- Water: Public
Community & HOA
Community
- Features: Public Transportation, Shopping, Tennis Court(s), Park, Walk/Jog Trails, Medical Facility, Highway Access, T-Station, University
- Security: Intercom
HOA
- Amenities included: Elevator(s), Storage
- Services included: Water, Sewer, Insurance, Maintenance Structure, Maintenance Grounds
- HOA fee: $3,699 monthly
Location
- Region: Boston
Financial & listing details
- Price per square foot: $1,274/sqft
- Tax assessed value: $3,477,000
- Annual tax amount: $37,899
- Date on market: 4/10/2026
Estimated market value
$4,527,700
$4.30M - $4.75M
Not available
Price history
| Date | Event | Price |
|---|---|---|
| 4/10/2026 | Listed for sale | $4,875,000-7.6%$1,274/sqft |
Source: MLS PIN #73499831 Report a problem | ||
| 11/20/2025 | Listing removed | $5,275,000$1,378/sqft |
Source: MLS PIN #73383310 Report a problem | ||
| 6/1/2025 | Listed for sale | $5,275,000$1,378/sqft |
Source: MLS PIN #73383310 Report a problem | ||
| 6/1/2025 | Listing removed | $5,275,000$1,378/sqft |
Source: MLS PIN #73365021 Report a problem | ||
| 4/25/2025 | Listed for sale | $5,275,000-9%$1,378/sqft |
Source: MLS PIN #73365021 Report a problem | ||
| 1/3/2025 | Listing removed | $5,799,000$1,515/sqft |
Source: MLS PIN #73304068 Report a problem | ||
| 10/18/2024 | Listed for sale | $5,799,000-20%$1,515/sqft |
Source: MLS PIN #73304068 Report a problem | ||
| 10/12/2023 | Listing removed | $7,250,000$1,894/sqft |
Source: MLS PIN #73109054 Report a problem | ||
| 5/9/2023 | Listed for sale | $7,250,000$1,894/sqft |
Source: MLS PIN #73109054 Report a problem | ||
| 10/19/2022 | Listing removed | $7,250,000$1,894/sqft |
Source: MLS PIN #72985684 Report a problem | ||
| 5/23/2022 | Price change | $7,250,000-6.5%$1,894/sqft |
Source: MLS PIN #72985684 Report a problem | ||
| 5/20/2022 | Listed for sale | $7,750,000-13.4%$2,025/sqft |
Source: MLS PIN #72985684 Report a problem | ||
| 1/21/2022 | Listing removed | $8,950,000$2,339/sqft |
Source: MLS PIN #72891903 Report a problem | ||
| 9/8/2021 | Listed for sale | $8,950,000+1394.2%$2,339/sqft |
Source: MLS PIN #72891903 Report a problem | ||
| 11/19/2008 | Sold | $599,000-13.1%$157/sqft |
Source: Public Record Report a problem | ||
| 12/9/2005 | Sold | $689,000$180/sqft |
Source: Public Record Report a problem | ||
Public tax history
| Year | Property taxes | Tax assessment |
|---|---|---|
| 2025 | $41,319 +9% | $3,568,100 +2.6% |
| 2024 | $37,899 +3.6% | $3,477,000 +2% |
| 2023 | $36,598 -0.3% | $3,407,600 +1% |
| 2022 | $36,715 -4.6% | $3,374,500 -6.4% |
| 2021 | $38,471 +8.6% | $3,605,500 +7.5% |
| 2020 | $35,414 +3.2% | $3,353,600 +3% |
| 2019 | $34,317 +6.6% | $3,255,896 +6% |
| 2018 | $32,190 +344.3% | $3,071,600 +5% |
| 2017 | $7,245 -76.6% | $2,925,359 +4% |
| 2016 | $30,941 -0.3% | $2,812,845 +9.7% |
| 2015 | $31,038 | $2,563,000 |
Find assessor info on the county website
Monthly payment
Est. payment
Payment breakdown
Explore the cost of this home by adjusting the details. Changes won't be saved.Climate risks
Neighborhood: South End


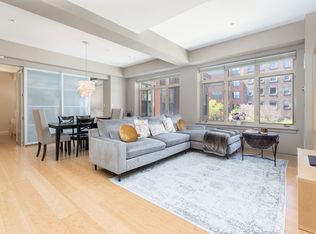
Similar homes
- $5,495,0004 bd5 ba2.7k sqft380 Harrison Ave #Penthouse 1j, Boston, MA 02118For Sale
 MLS ID #73555166, John Petrizzo, Corcoran Property Advisors. MLS PIN
 - $4,750,0003 bd4 ba2.5k sqft189 W Brookline St #Penthouse, Boston, MA 02118For Sale
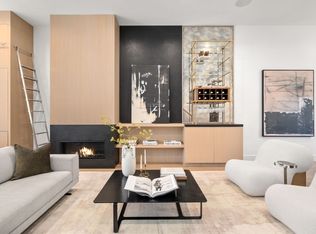 MLS ID #73574711, Ricardo Rodriguez & Associates Group, Coldwell Banker Realty - Boston. MLS PIN
 - $5,888,0003 bd3 ba2.8k sqftLaconia Lofts, Boston, MA 02118For Sale
 MLS ID #73570602, The Sarkis Team, Douglas Elliman Real Estate - The Sarkis Team. MLS PIN
 - $4,800,0004 bd4 ba3.2k sqft2 Avery St APT 21E, Boston, MA 02111For Sale
 MLS ID #73551082, Post Advisory Group, Engel & Volkers Boston. MLS PIN
