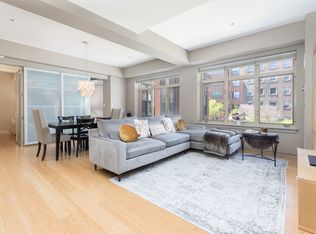
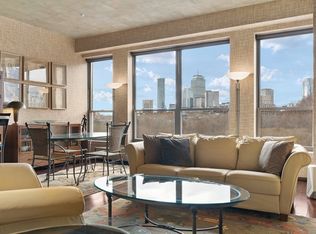
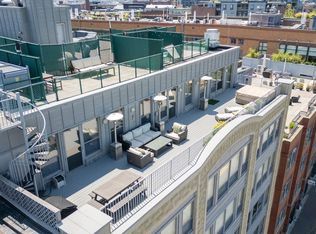
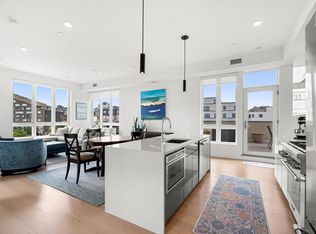
THE VOSE AT GATEWAY TERRACE :: A modern-transitional condo in the heart of SOWA, directly across from Peters Park! This true 2br+Den has southern exposure, is move-in ready and features high ceilings plus a functional floorplan in an elevator building. The office is enclosed w/ pocket doors & custom built-ins. There is an open layout and spacious kitchen alongside the dining & living area. The primary suite carries a luxury bath w/ dual vanity and waterfall showerheads. Guest bath w/ W/D & spacious tub, guest room w/ Juliet balcony. Storage abounds! Custom closet systems line both bedrooms, hallway and foyer. Central A/C, central boiler hot water & 1 exclusive garage space w/ the option to rent an additional. Around the corner from Ringgold Park, Capri, Coppa & Kava w/ WholeFoods, InkBlock & SilverLine blocks away, plus quick access to the Pike, 93, Logan & FinancialDistrict. The Vose is professionally managed by Urban Property Management and offers a common courtyard with grilling station and seating. The Association completed a complete Lobby renovation 2 years ago.
For sale
$1,275,000
1166 Washington St APT 301, Boston, MA 02118
2beds
1,286sqft
Condominium
Built in 2004
-- sqft lot
$1,227,700 Zestimate®
$991/sqft
$1,189/mo HOA
What's special
Modern-transitional condoWaterfall showerheadsOpen layoutSouthern exposureCentral boiler hot waterFunctional floorplanDual vanity
- 5 days
- 386
- 29
Likely to sell faster than
Zillow last checked:
Listing updated:
Listed by:
Nicole Blanchard 339-226-0545,
Compass 617-206-3333
Source: MLS PIN,MLS#: 73592892
Facts & features
Interior
Bedrooms & bathrooms
- Bedrooms: 2
- Bathrooms: 2
- Full bathrooms: 2
- Main level bathrooms: 2
- Main level bedrooms: 2
Primary bedroom
- Features: Bathroom - Full, Closet/Cabinets - Custom Built, Flooring - Hardwood
- Level: Main,First
- Area: 204
- Dimensions: 17 x 12
Bedroom 2
- Features: Closet/Cabinets - Custom Built, Flooring - Hardwood
- Level: Main,First
- Area: 156
- Dimensions: 13 x 12
Primary bathroom
- Features: Yes
Bathroom 1
- Features: Bathroom - Full, Bathroom - Double Vanity/Sink, Flooring - Stone/Ceramic Tile
- Level: Main,First
- Area: 80
- Dimensions: 8 x 10
Bathroom 2
- Features: Bathroom - Full, Bathroom - Tiled With Tub, Flooring - Stone/Ceramic Tile
- Level: Main,First
- Area: 64
- Dimensions: 8 x 8
Dining room
- Features: Flooring - Hardwood, Open Floorplan
- Level: Main,First
- Area: 105
- Dimensions: 7 x 15
Kitchen
- Features: Flooring - Hardwood, Countertops - Stone/Granite/Solid, Kitchen Island, Breakfast Bar / Nook, Open Floorplan, Stainless Steel Appliances
- Level: Main,First
- Area: 150
- Dimensions: 10 x 15
Living room
- Features: Flooring - Hardwood, Open Floorplan
- Level: Main,First
- Area: 225
- Dimensions: 15 x 15
Office
- Features: Closet/Cabinets - Custom Built, Flooring - Hardwood
- Level: Main
- Area: 80
- Dimensions: 10 x 8
Heating
- Forced Air
Cooling
- Central Air
Appliances
- Included: Range, Dishwasher, Microwave, Refrigerator, Washer, Dryer
- Laundry: First Floor, In Unit, Washer Hookup
Features
- Closet/Cabinets - Custom Built, Home Office, Foyer
- Flooring: Tile, Hardwood, Flooring - Hardwood
- Windows: Insulated Windows
- Has basement: No
- Has fireplace: No
Interior area
- Total structure area: 1,286
- Total interior livable area: 1,286 sqft
- Finished area above ground: 1,286
- Finished area below ground: 0
Video & virtual tour
Property
Parking
- Total spaces: 2
- Parking features: Under, Deeded, Assigned, Rented, Exclusive Parking
- Attached garage spaces: 2
Features
- Entry location: Unit Placement(Upper)
- Exterior features: Balcony
Details
- Parcel number: 0306396026,4675348
- Zoning: Res
- Other equipment: Intercom
Construction
Type & style
- Home type: Condo
- Property subtype: Condominium
- Attached to another structure: Yes
Materials
- Roof: Rubber
Condition
- Year built: 2004
- Major remodel year: 2004
Utilities & green energy
- Electric: Circuit Breakers
- Sewer: Public Sewer
- Water: Public
- Utilities for property: Washer Hookup
Community & HOA
Community
- Features: Public Transportation, Shopping, Park, Medical Facility, Highway Access, Public School, T-Station, University
- Security: Intercom
HOA
- Amenities included: Elevator(s)
- Services included: Water, Sewer, Insurance, Security, Maintenance Structure, Maintenance Grounds, Snow Removal, Air Conditioning
- HOA fee: $1,189 monthly
Location
- Region: Boston
Financial & listing details
- Price per square foot: $991/sqft
- Tax assessed value: $1,087,500
- Annual tax amount: $9,210
- Date on market: 10/20/2026
- Exclusions: None
Estimated market value
$1,227,700
$1.17M - $1.29M
$5,250/mo
Price history
| Date | Event | Price |
|---|---|---|
| 10/20/2026 | Listed for sale | $1,275,000+8.5%$991/sqft |
Source: MLS PIN #73592892 Report a problem | ||
| 2/1/2021 | Sold | $1,175,000-6%$914/sqft |
Source: Public Record Report a problem | ||
| 10/21/2020 | Listed for sale | $1,250,000+35.9%$972/sqft |
Source: Coldwell Banker Realty - Back Bay #72746146 Report a problem | ||
| 8/27/2014 | Sold | $920,000+2.3%$715/sqft |
Source: Public Record Report a problem | ||
| 7/30/2014 | Pending sale | $899,000$699/sqft |
Source: Gibson Sotheby's International Realty #71718067 Report a problem | ||
| 7/23/2014 | Listed for sale | $899,000+28.6%$699/sqft |
Source: Gibson Sotheby's International Realty #71718067 Report a problem | ||
| 5/2/2013 | Listing removed | $699,000$544/sqft |
Source: Gibson Sotheby's International Realty #71490683 Report a problem | ||
| 3/8/2013 | Listed for sale | $699,000$544/sqft |
Source: Gibson Sotheby's International Realty #71490683 Report a problem | ||
Public tax history
| Year | Property taxes | Tax assessment |
|---|---|---|
| 2025 | $12,593 +8.8% | $1,087,500 +2.4% |
| 2024 | $11,574 +3.6% | $1,061,800 +2% |
| 2023 | $11,176 -0.3% | $1,040,600 +1% |
| 2022 | $11,212 -9.6% | $1,030,500 -11.4% |
| 2021 | $12,408 +14.9% | $1,162,900 +13.7% |
| 2020 | $10,801 +3.2% | $1,022,800 +3% |
| 2019 | $10,464 +6.7% | $992,800 +6% |
| 2018 | $9,811 +425.4% | $936,200 +5% |
| 2017 | $1,867 -80.2% | $891,600 +4% |
| 2016 | $9,430 +1.5% | $857,300 +11.8% |
| 2015 | $9,290 | $767,100 |
Find assessor info on the county website
Monthly payment
Est. payment
Payment breakdown
Explore the cost of this home by adjusting the details. Changes won't be saved.Climate risks
Neighborhood: South End
Nearby schools
Schools provided by the listing agent
- Elementary: Josiah Quincy Elementary
- Middle: Boston Public Schools
- High: Boston Public Schools
Source: MLS PIN. This data may not be complete. We recommend contacting the local school district to confirm school assignments for this home.

Similar homes
- $1,199,0002 bd2 ba1.1k sqftThe St George, Boston, MA 02118For Sale
 MLS ID #73587701, Charlesgate New Development Team, Charlesgate Realty Group, llc. MLS PIN
- $1,199,0002 bd2 ba1k sqft511 Massachusetts Ave Unit 3, Roxbury, MA 02118For Sale
 MLS ID #73577542, The Biega + Kilgore Team, Compass. MLS PIN
- $1,499,0003 bd2 ba1.4k sqftThe St George, Boston, MA 02118For Sale
 MLS ID #73559493, Charlesgate New Development Team, Charlesgate Realty Group, llc. MLS PIN
- $1,249,0002 bd2 ba1.2k sqftCeniture, Boston, MA 02127For Sale
 MLS ID #73576751, Carlisle Group, Compass. MLS PIN
